

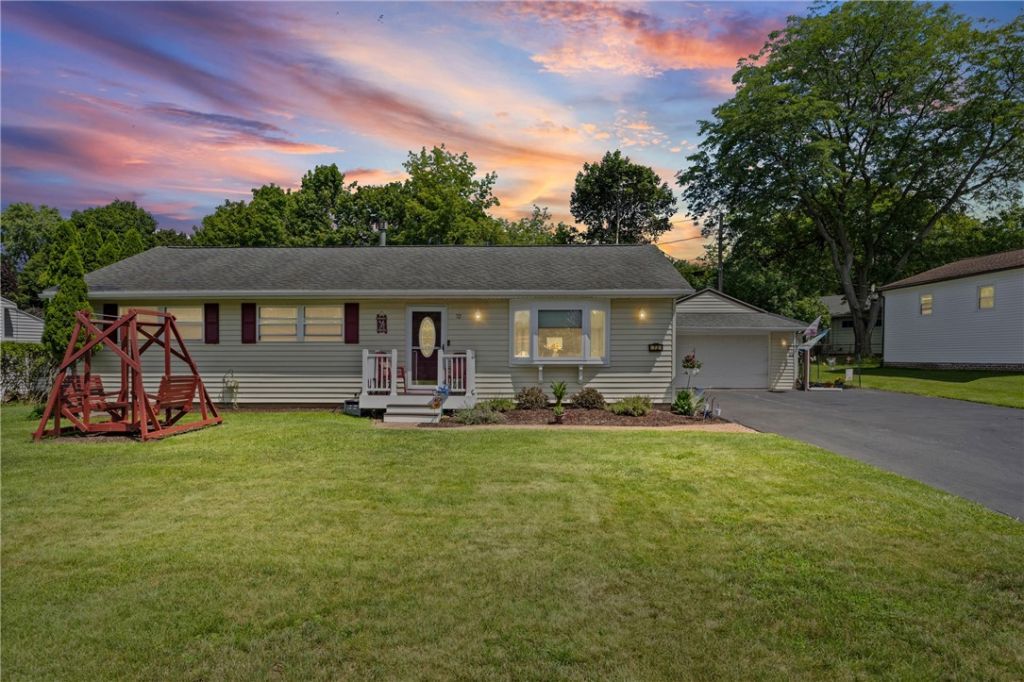


BEDS4
BATHS3 full
SQUARE FEET1,200
MLS#R1703871
STATUSPending
PROPERTY TYPEResidential - Single Family
SUBDIVISIONSuburban Heights Sec 02
SCHOOLRush-Henrietta
Property Description
A smart, flexible layout sets this home apart: three bedrooms and two full baths on the main floor - with the ease of single-story living - complemented by a fourth bedroom in the lower level with a code-compliant egress window and its own full bath. The result is genuine additional living space, well suited to multigenerational households, live-in guests, or anyone who needs a private fourth bedroom rather than a converted den. The main floor also offers a large kitchen and a formal dining room, giving everyday cooking and entertaining room to breathe. Outside, a composite deck extends the living space with low-maintenance durability, while the attached two-car garage and generous yard round out the property with practical storage and outdoor space. A newer furnace, central air, and hot water heater mean the big-ticket mechanicals are already handled. The location adds real value. Situated minutes from RIT, Monroe Community College, and the University of Rochester, this home is well positioned for faculty, staff, and students at any of the three institutions, with a straightforward commute to all. Henrietta's shopping and dining corridors along Jefferson Road and West Henrietta Road are close by, and access to I-390 and I-490 keeps the rest of the Rochester area within easy reach. Delayed negotiations Tuesday 8/11 at 5pm.
Property Features
Property Type: Residential - Single Family
Basement: Full, Partially Finished
Cooling: Central Air
Fireplaces: 1
Garage: 2 car attached
Heating: Gas, Forced Air
Home Style: Ranch
Lot Size: 0.35 Acres
Roof Type: Asphalt
Stories: 1.0
Taxes: $5,884
Year Built: 1954
Amenities
Separate/Formal Dining Room
Convertible Bedroom
Blacktop Driveway
Feature Descriptions
Appliances: Built-In Refrigerator, Dryer, Dishwasher, Electric Oven, Electric Range, Disposal, Gas Water Heater, Microwave, Washer
Days on Site: 16
Exterior: Vinyl Siding
Flooring: Carpet, Hardwood, Varies
Laundry: Main Level
Lot: Irregular Lot, Residential Lot
Lot Dimensions: 130X165
Parcel#: 263200-162-150-0002-009-000
Parking: Attached, Garage
Parking Notes: Attached, Garage
Sewer: Connected
Utilities: Sewer Connected, Water Connected
Water: Connected, Public
Local Schools
School District: Rush-Henrietta
Listed By / Shown By
Listing By
Agency Name: Coldwell Banker Custom Realty
Agency Phone: 585-671-1111
Shown By
Agent Name: Sandra Hockwater
Agent Phone: (716) 481-8625
Agency Title: MJ Peterson Real Estate

Estimate Your Payment
Estimated Payment
$ 1,043.87 per month $489.40 Principal & Interest $490.33 Property Tax $64.14 Homeowner's InsuranceChange Payment Information




Privacy Policy / DMCA Notice / ADA Accessibility


This site is hosted, designed and copyright
© 1994 - 2026 by
Delta Media Group, Inc. -- Patent Pending --
72 Coronet Road | MLS# R1703871
This single family home located at 72 Coronet Road, Henrietta, NY 14623 is currently listed for sale with an asking price of $219,900. This property was built in 1954 and has 4 bedrooms and 3 full baths with 1200 sq. ft. Coronet Road is located in the Suburban Heights Sec 02 subdivision within the Rush-Henrietta school district. Search Suburban Heights Sec 02 real estate on shockwater.mjpeterson.com today.