



BEDS3
BATHS1 full
SQUARE FEET1,100
MLS#S1703695
STATUSActive Under Contract
PROPERTY TYPEResidential - Single Family
SCHOOLHolland Patent
Property Description
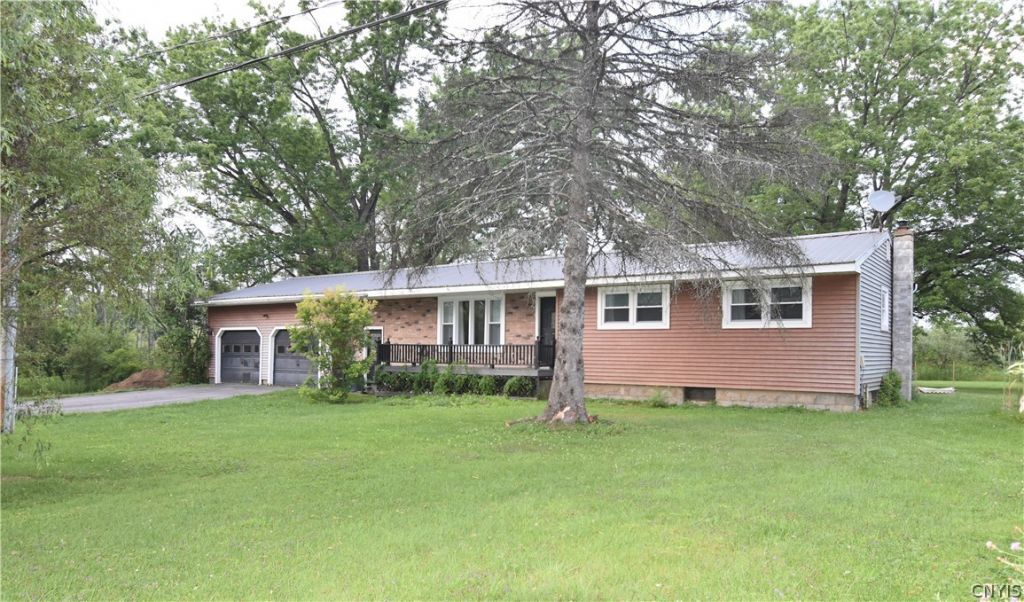
Welcome home to this charming 3-bedroom ranch resting on just over 2 acres of secluded land, offering privacy and plenty of room to enjoy the outdoors. Inside, you'll find a spacious living room that's perfect for relaxing or entertaining, along with a kitchen that provides a fresh modern look and feel. Have your morning coffee on the back deck, the breakfast bar or the dining area. This home also features an oversized two-car garage with ample storage space, making it ideal for vehicles, tools, or hobbies. A full-size basement allows for possibilities for additional storage or a workshop. Recent updates provide added peace of mind, including a brand-new oil tank and fuel line, water softener, UV filtration system, and a leach field. This property combines comfort, functionality, and a peaceful setting that is ready for you to make it your own.
Property Features
Property Type: Residential - Single Family
Basement: Full, Sump Pump
Cooling: Other, See Remarks
Garage: 2 car attached
Heating: Oil, Other, See Remarks, Baseboard, Hot Water, Radiant
Home Style: Ranch
Lot Size: 2.07 Acres
Roof Type: Metal
Stories: 1.0
Taxes: $3,571
Year Built: 1958
Amenities
Breakfast Bar
Ceiling Fan(s)
Eat-in Kitchen
Separate/Formal Living Room
Sliding Glass Door(s)
Window Treatments
Bedroom on Main Level
Blacktop Driveway
Gravel Driveway
Propane Tank - Owned
Feature Descriptions
Appliances: Dishwasher, Gas Oven, Gas Range, Gas Water Heater, Microwave, Refrigerator, Water Purifier Owned, Water Softener Owned
Days on Site: 17
Door Features: Sliding Doors
Exterior: Block, Concrete
Flooring: Hardwood, Laminate, Varies
Laundry: In Basement
Lot: Rectangular, Rectangular Lot
Lot Dimensions: 303X254
Parcel#: 305889-247-000-0001-038-000-0000
Parking: Attached, Garage, Storage, Workshop in Garage
Parking Notes: Attached, Garage, Storage, Workshop in Garage
Patio/Porch: Open, Porch
Sewer: Septic Tank
Utilities: Electricity Connected, High Speed Internet Available
Water: Well
Window: Drapes
Local Schools
School District: Holland Patent
Listed By / Shown By
Listing By
Agency Name: Mohawk Valley 1st Choice Realty LLC
Agency Phone: 315-735-4460
Shown By
Agent Name: Sandra Hockwater
Agent Phone: (716) 481-8625
Agency Title: MJ Peterson Real Estate

Estimate Your Payment
Estimated Payment
$ 813.62 per month $456.24 Principal & Interest $297.58 Property Tax $59.79 Homeowner's InsuranceChange Payment Information




Privacy Policy / DMCA Notice / ADA Accessibility


This site is hosted, designed and copyright
© 1994 - 2026 by
Delta Media Group, Inc. -- Patent Pending --
7282 Glass Factory Road | MLS# S1703695
This single family home located at 7282 Glass Factory Road, Holland Patent, NY 13354 is currently listed for sale with an asking price of $205,000. This property was built in 1958 and has 3 bedrooms and 1 full baths with 1100 sq. ft. Glass Factory Road is located within the Holland Patent school district. Search Holland Patent real estate on shockwater.mjpeterson.com today.