

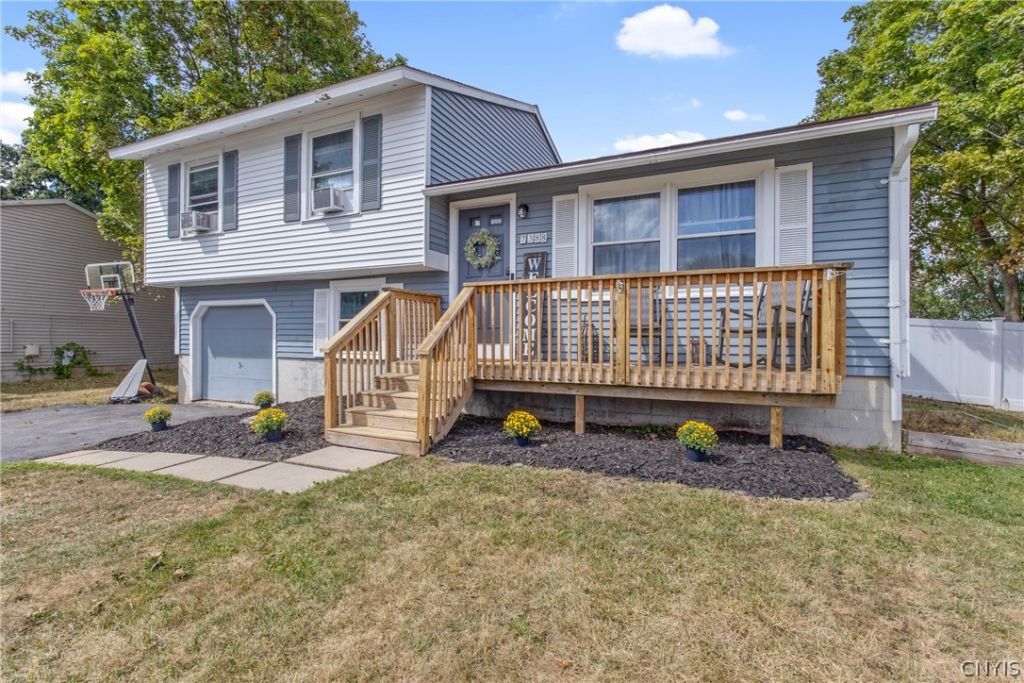


BEDS3
BATHS1 full
SQUARE FEET1,280
MLS#S1707332
STATUSActive
PROPERTY TYPEResidential - Single Family
SUBDIVISIONAutumnwood Manor Tr Sec 2
SCHOOLLiverpool
Property Description
Welcome home to this charming, turnkey raised ranch! This well-maintained property offers three bedrooms, one full bathroom, and a comfortable layout with plenty of living space. The main level features a cute kitchen, dining area, and inviting living room, while the lower level provides an additional living area with plenty of flexibility for a family room, office, or recreation space. A small front entry deck adds a welcoming touch, while the back patio with awning overlooks the nicely maintained, fully fenced backyard and hot tub! A one-car attached garage and laundry hookups add convenience, and the overall condition makes this home truly move-in ready. A great opportunity to own a home with a practical layout, fenced outdoor space, and plenty to offer! Don't miss out it wont last long !!!
Property Features
Property Type: Residential - Single Family
Basement: PartiallyFinished
Garage: 1 car attached
Heating: Electric, Baseboard
Home Style: RaisedRanch
Lot Size: 0.15 Acres
Roof Type: Asphalt
Stories: 2.0
Taxes: $7,042
Year Built: 1980
Amenities
HotTubSpa
CountryKitchen
Awnings
BlacktopDriveway
Patio
Feature Descriptions
Appliances: Dryer, Dishwasher, ElectricCooktop, ElectricWaterHeater, Microwave, Refrigerator, Washer
Exterior: Other, VinylSiding
Flooring: LuxuryVinyl, Tile, Varies
Lot: Other, Rectangular, RectangularLot, SeeRemarks
Lot Dimensions: 62X108
Parcel#: 312489-107-000-0002-062-000-0000
Parking: Attached, Garage
Parking Notes: Attached, Garage
Patio/Porch: Patio
Sewer: Connected
Spa: HotTub
Spa: Yes
Utilities: SewerConnected, WaterConnected
Water: Connected, Public
Local Schools
School District: Liverpool
Listed By / Shown By
Listing By
Agency Name: NextHome CNY Realty
Agency Phone: 315-567-4663
Shown By
Agent Name: Sandra Hockwater
Agent Phone: (716) 481-8625
Agency Title: MJ Peterson Real Estate

Estimate Your Payment
Estimated Payment
$ 1,303.99 per month $634.06 Principal & Interest $586.83 Property Tax $83.10 Homeowner's InsuranceChange Payment Information




Privacy Policy / DMCA Notice / ADA Accessibility


This site is hosted, designed and copyright
© 1994 - 2026 by
Delta Media Group, Inc. -- Patent Pending --
7388 Oakpost Road | MLS# S1707332
This single family home located at 7388 Oakpost Road , Liverpool, NY 13088 is currently listed for sale with an asking price of $284,900. This property was built in 1980 and has 3 bedrooms and 1 full baths with 1280 sq. ft. Oakpost Road is located in the Autumnwood Manor Tr Sec 2 subdivision within the Liverpool school district. Search Autumnwood Manor Tr Sec 2 real estate on shockwater.mjpeterson.com today.