



BEDS3
BATHS2 full
SQUARE FEET2,880
MLS#B1723215
STATUSActive
PROPERTY TYPEResidential - Single Family
SCHOOLPembroke
Property Description
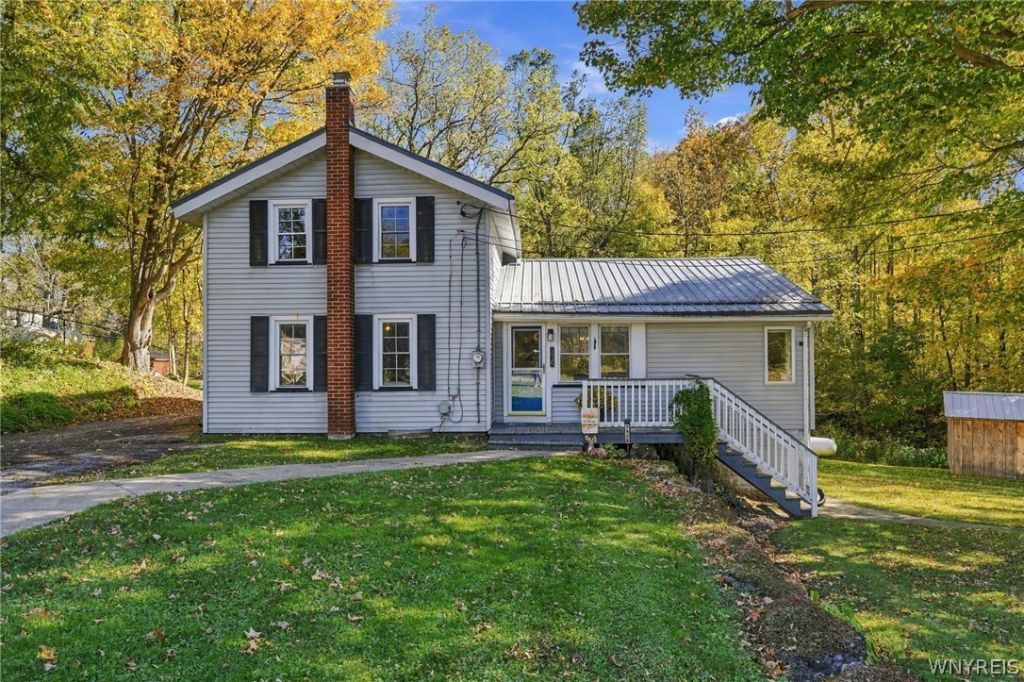
WELCOME TO 7935 ALLEGHANY ROAD IN THE PEMBROKE SCHOOL DISTRICT! Situated on approximately .74/acre, this charming 3 bedroom, 2 full bath home features a versatile floor plan, generous living spaces & a beautiful backyard setting! A welcoming entryway with a coat closet leads into the open-concept living & formal dining area, ideal for everyday living & entertaining! The eat-in kitchen features abundant cabinetry, a center island & plenty of room to gather & host on off on the back deck! All appliances are included! A convenient mudroom provides direct access to the driveway through the side entrance. The 1st floor also includes 2 bedrooms, a full bathroom with a separate Jacuzzi tub & walk-in shower, as well as a dedicated laundry area with shelving & cabinet storage! Upstairs, the private primary suite features its own full bathroom, walk in closet & creates a relaxing retreat. The partially finished walk-out basement offers recreational space, storage & flexibility to suit your needs! Outside, enjoy the two-tier deck overlooking the partially fenced in backyard, along with a covered patio, large storage shed & seasonal stream. Complete with central air conditioning, this property has so much to offer & has been meticulously maintained, right down to the last detail. DON'T MISS YOUR OPPORTUNITY TO MAKE THIS HOME YOUR OWN BEFORE 2027! All offers will be due by TUESDAY 10/27 at 10 AM!
Property Features
Property Type: Residential - Single Family
Basement: Exterior Entry, Full, Partially Finished, Walk-Up Access
Cooling: Central Air
Heating: Propane, Forced Air
Home Style: Cape Cod, Farmhouse, Two Story
Lot Size: 0.74 Acres
Stories: 1.0
Taxes: $5,476
Year Built: 1880
Amenities
Ceiling Fan(s)
Separate/Formal Dining Room
Entrance Foyer
Eat-in Kitchen
Separate/Formal Living Room
Country Kitchen
Kitchen Island
Bedroom on Main Level
Bath in Primary Bedroom
Blacktop Driveway
Deck
Enclosed Porch
Fence
Gravel Driveway
Porch
Private Yard
See Remarks
Feature Descriptions
Appliances: Dryer, Dishwasher, Exhaust Fan, Electric Oven, Electric Range, Propane Water Heater, Refrigerator, Range Hood, Washer
Days on Site: 2
Exterior: Vinyl Siding, Copper Plumbing
Fencing: Partial
Flooring: Carpet, Laminate, Varies
Laundry: Main Level
Lot: Agricultural, Irregular Lot, Residential Lot
Lot Dimensions: 172X173
Parcel#: 184289-009-000-0002-037-001
Parking: No Garage, Driveway
Parking Notes: No Garage, Driveway
Patio/Porch: Deck
Sewer: Septic Tank
Utilities: Cable Available, High Speed Internet Available, Water Available
Water: Not Connected, Public, Well
Local Schools
High School: Pembroke Junior-Senior High
Middle School: Other - See Remarks
Elementary School: Pembroke Primary
School District: Pembroke
Listed By / Shown By
Listing By
Agency Name: HUNT Real Estate ERA
Agency Contact: 716-512-3806
Shown By
Agent Name: Sandra Hockwater
Agent Phone: (716) 481-8625
Agency Title: MJ Peterson Real Estate

Estimate Your Payment
Estimated Payment
$ 1,261.60 per month $711.96 Principal & Interest $456.33 Property Tax $93.30 Homeowner's InsuranceChange Payment Information




Privacy Policy / DMCA Notice / ADA Accessibility


This site is hosted, designed and copyright
© 1994 - 2026 by
Delta Media Group, Inc. -- Patent Pending --
7935 Alleghany Road | MLS# B1723215
This single family home located at 7935 Alleghany Road, Corfu, NY 14036 is currently listed for sale with an asking price of $319,900. This property was built in 1880 and has 3 bedrooms and 2 full baths with 2880 sq. ft. Alleghany Road is located within the Pembroke school district. Search Corfu real estate on shockwater.mjpeterson.com today.