



BEDS4
BATHS2 full 1 partial
SQUARE FEET3,100
MLS#R1702886
STATUSActive
PROPERTY TYPEResidential - Single Family
SUBDIVISIONShire Court Sec 03
SCHOOLPenfield
Property Description
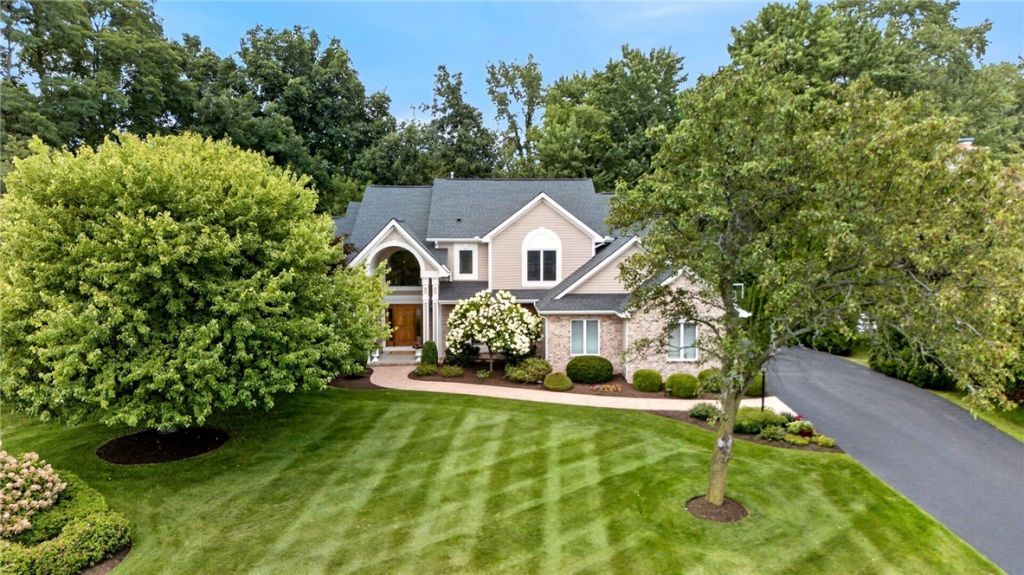
STUNNING DESIGNER SHOWCASE! From the moment you arrive, this Exceptional Residence makes an Unforgettable Impression. $300k invested in Extensive Upgrades & Renos, this Sophisticated Move-in-Ready Masterpiece featuring High-End finishes, Designer Materials & Impeccable attention to detail t/out. A Grand Foyer Welcomes You w/ITALIAN MARBLE FL & ELEGANT CROWN MOLDING setting the tone for the Extraordinary Interior designed by James Fahey. Dramatic 2-story Fam Rm features Gleaming HWD FLRS, Gas Fireplace, Plantation Shutters & an Abundance of Natural Light. The Formal Dining Rm is Beautifully Appointed w/Crown Molding, Wainscoting & Plantation Shutters, Creating an Elegant setting for Entertaining. The 1FL OFC Features Handcrafted Built-ins, HWD FLRS & Plantation Shutters, for a Refined & Functional Workspace. At the HEART OF THE HOME, the SPECTACULAR CHEF'S KITCHEN-renovated by Bloch Industries combines Beauty & Function w/Custom Cabinetry, Granite Countertops, Sprawling Center Island/Breakfast Bar & a Bright, inviting eating area w/sliders leading to the expansive paver patio. The Laundry Rm was also beautifully redesigned w/the same level of Quality & Exceptional Function. The Serene Backyard Welcomes you to Your own Private Retreat surrounded by Lush, Mature Landscaping, Wooded views creating an Outdoor Sanctuary ideal for Entertaining or Simply Enjoying the Peacefulness. The Luxurious Primary Suite offers HWD FLRS & a Beautifully renovated Spa-inspired Bath featuring an Air Tub, Designer Shower, Makeup Station, California Closets & addl't storage access. The Main Bath was also completely renovated w/Brookhaven cabinetry, Quartz Countertops & Elegant Marble Subway Tile. Major Recent Improv. offers a Peace of Mind, incl a New HE Furn/CA (26), Professional Ext Painting (25) & a New Tear-off Roof & Gutters (19). EVERY Major Improv. has been Completed & Truly Nothing Left to Do but Move In & Enjoy this Exceptional Home. A RARE OPPORTUNITY TO OWN A BEAUTIFULLY DESIGNED, EXTENSIVELY RENOVATED RESIDENCE WHERE LUXURY, COMFORT & TIMELESS STYLE COME TOGETHER. *ADDITIONAL 1100SF(APPROX) IN THE FINISHED LOWER LEVEL*OFFERS DUE TUES 8/25 BY 10AM*
Property Features
Property Type: Residential - Single Family
Basement: Full, Finished, Partially Finished, Sump Pump
Cooling: Central Air
Fireplaces: 1
Garage: 2.5 car attached
Heating: Gas, Forced Air
Home Style: Colonial
Lot Size: 0.47 Acres
Roof Type: Asphalt, Architectural, Shingle
Stories: 2.0
Taxes: $12,104
Year Built: 1992
Amenities
Breakfast Bar
Breakfast Area
Ceiling Fan(s)
Cathedral Ceiling(s)
Dry Bar
Den
Separate/Formal Dining Room
Entrance Foyer
Eat-in Kitchen
Separate/Formal Living Room
Granite Counters
Home Office
Jetted Tub
Kitchen Island
Pantry
Sliding Glass Door(s)
Storage
Air Filtration
Bath in Primary Bedroom
Programmable Thermostat
Blacktop Driveway
Patio
Feature Descriptions
Appliances: Built-In Refrigerator, Convection Oven, Double Oven, Dryer, Dishwasher, Exhaust Fan, Gas Cooktop, Disposal, Gas Water Heater, Microwave, Range Hood, Washer, Humidifier
Days on Site: 4
Door Features: Sliding Doors
Exterior: Brick, Cedar, Copper Plumbing
Fencing: Pet Fence
Flooring: Carpet, Hardwood, Marble, Varies
Laundry: Main Level
Lot: Rectangular, Rectangular Lot, Residential Lot, Wooded
Lot Dimensions: 100X205
Parcel#: 264200-125-030-0001-002-121
Parking: Attached, Electricity, Garage, Storage, Water Available, Driveway, Garage Door Opener, Other
Parking Notes: Attached, Electricity, Garage, Storage, Water Availabl
Patio/Porch: Covered, Patio, Porch
Security: Security System Owned
Sewer: Connected
Utilities: Cable Available, Electricity Connected, High Speed Internet Available, Sewer Connected, Water Connected
Water: Connected, Public
Window: Thermal Windows
Local Schools
School District: Penfield
Listed By / Shown By
Listing By
Agency Name: Howard Hanna
Agency Contact: 585-381-4770
Shown By
Agent Name: Sandra Hockwater
Agent Phone: (716) 481-8625
Agency Title: MJ Peterson Real Estate

Estimate Your Payment
Estimated Payment
$ 2,758.14 per month $1,546.77 Principal & Interest $1,008.67 Property Tax $202.71 Homeowner's InsuranceChange Payment Information




Privacy Policy / DMCA Notice / ADA Accessibility


This site is hosted, designed and copyright
© 1994 - 2026 by
Delta Media Group, Inc. -- Patent Pending --
8 Folkestone Lane | MLS# R1702886
This single family home located at 8 Folkestone Lane, Penfield, NY 14526 is currently listed for sale with an asking price of $695,000. This property was built in 1992 and has 4 bedrooms and 2 full and 1 partial baths with 3100 sq. ft. Folkestone Lane is located in the Shire Court Sec 03 subdivision within the Penfield school district. Search Shire Court Sec 03 real estate on shockwater.mjpeterson.com today.