



BEDS3
BATHS1 full
SQUARE FEET1,063
MLS#S1708389
STATUSActive
PROPERTY TYPEResidential - Single Family
SUBDIVISIONValley View Tr Sec A
SCHOOLBaldwinsville
Property Description
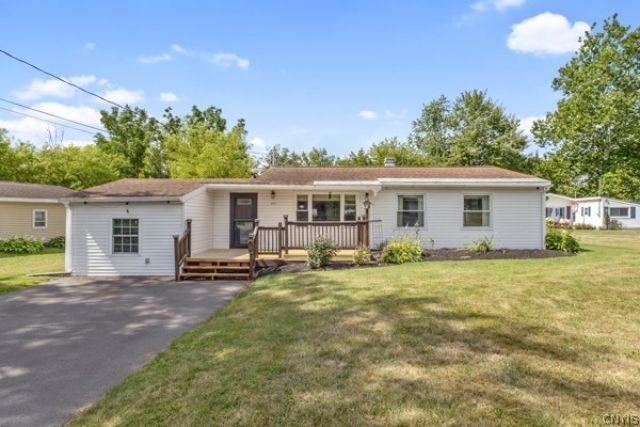
This meticulously updated 3 spacious bedrooms, 1-bath ranch sits on a generous sized lot in Baldwinsville! This single level home offers MAJOR upgrades that include new flooring, updated electric, a brand new ductless heating/cooling mini split, windows, and updated kitchen appliances. A standout conversion adds a spacious third bedroom featuring vaulted ceilings, a warm wood aesthetic, and overhead storage. Outside, a newly paved driveway and new front porch adds instant curb appeal! The backyard features a massive 24x30 pole barn (built in 2022) complete with 100amp service, and PRIVATE ROAD access, plus an additional storage shed in the backyard. Enjoy expansive privacy just minutes from village amenities!
Property Features
Property Type: Residential - Single Family
Basement: None
Cooling: Ductless
Garage: 2
Heating: Ductless, Electric, Baseboard
Home Style: Ranch
Lot Size: 0.90 Acres
Stories: 1.0
Taxes: $3,158
Year Built: 1950
Amenities
Eat-in Kitchen
Bedroom on Main Level
Blacktop Driveway
Deck
Play Structure
Feature Descriptions
Appliances: Dryer, Electric Oven, Electric Range, Gas Water Heater, Refrigerator, Washer
Days on Site: 2
Exterior: Blown-In Insulation, Vinyl Siding
Flooring: Carpet, Varies, Vinyl
Laundry: Main Level
Lot: Irregular Lot, Residential Lot
Lot Dimensions: 65X285
Parcel#: 313689-075-000-0001-040-000-0000
Parking: Detached, Garage
Parking Notes: Detached, Garage
Patio/Porch: Deck
Sewer: Connected
Utilities: Sewer Connected, Water Connected
Water: Connected, Public
Local Schools
School District: Baldwinsville
Listed By / Shown By
Listing By
Agency Name: Keller Williams Syracuse
Agency Contact: 315-701-6900
Shown By
Agent Name: Sandra Hockwater
Agent Phone: (716) 481-8625
Agency Title: MJ Peterson Real Estate

Estimate Your Payment
Estimated Payment
$ 955.41 per month $612.03 Principal & Interest $263.17 Property Tax $80.21 Homeowner's InsuranceChange Payment Information




Privacy Policy / DMCA Notice / ADA Accessibility


This site is hosted, designed and copyright
© 1994 - 2026 by
Delta Media Group, Inc. -- Patent Pending --
8271 Hamilton Drive | MLS# S1708389
This single family home located at 8271 Hamilton Drive, Baldwinsville, NY 13027 is currently listed for sale with an asking price of $275,000. This property was built in 1950 and has 3 bedrooms and 1 full baths with 1063 sq. ft. Hamilton Drive is located in the Valley View Tr Sec A subdivision within the Baldwinsville school district. Search Valley View Tr Sec A real estate on shockwater.mjpeterson.com today.