



BEDS3
BATHS1 full 1 partial
SQUARE FEET1,520
MLS#S1707356
STATUSActive
PROPERTY TYPEResidential - Single Family
SUBDIVISIONWillow Stream Wood Tr Sec
SCHOOLLiverpool
Property Description
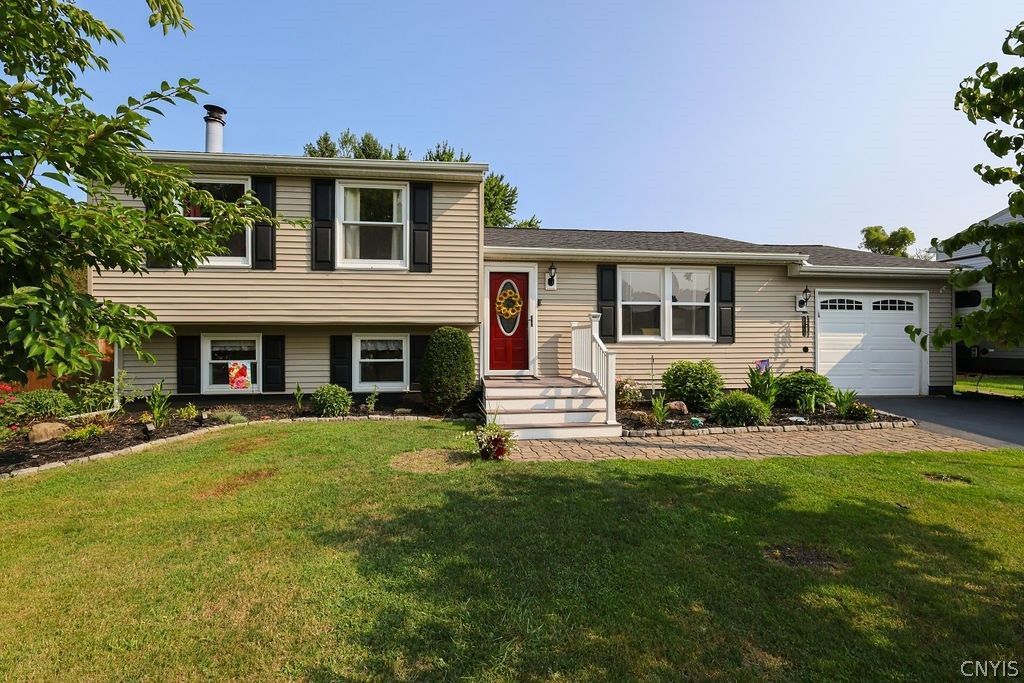
Welcome to this four level split nestled in the Liverpool School District. Offering multiple levels of living space. This 3 bedroom 1.5 bath home provides a perfect layout with plenty of room for everyday living. As soon as you open the door you are greeted with the bright and airy living room that flows seamlessly into the kitchen and dining area. Upstairs you have 3 comfortable bedrooms and a full bath. The lower level offers a cozy spacious family room perfect for relaxing and watching a movie with a convenient half bathroom. Continuing down the stairs to the finished basement is a versatile bonus room that can be used as home office, hobby room or playroom. Sliders off the dining area lead to the backyard, where outdoor living and entertaining takes center stage. Whether you take advantage of the deck and patio, gather around the fire pit, or enjoy some brick oven pizza, this wonderful space is great for creating lasting memories. Seller is requesting offers by August. 22 by 5pm
Property Features
Property Type: Residential - Single Family
Basement: PartiallyFinished, SumpPump
Cooling: CentralAir
Garage: 1 car attached
Heating: Gas, ForcedAir
Home Style: SplitLevel
Lot Size: 0.20 Acres
Roof Type: Asphalt, Shingle
Stories: 1.0
Taxes: $5,560
Year Built: 1978
Amenities
DiningArea
EatInKitchen
SeparateFormalLivingRoom
Pantry
SlidingGlassDoors
BlacktopDriveway
Deck
Fence
Feature Descriptions
Appliances: Dishwasher, ElectricOven, ElectricRange, Disposal, GasWaterHeater, Microwave, Refrigerator
Days on Site: 3
Door Features: SlidingDoors
Exterior: BlownInInsulation, VinylSiding
Fencing: Partial
Flooring: Laminate, LuxuryVinyl, Varies
Laundry: InBasement
Lot: NearPublicTransit, Rectangular, RectangularLot, ResidentialLot
Lot Dimensions: 81X110
Parcel#: 312489-054-000-0011-048-000-0000
Parking: Attached, Garage, GarageDoorOpener
Parking Notes: Attached, Garage, GarageDoorOpener
Patio/Porch: Deck
Sewer: Connected
Utilities: CableAvailable, HighSpeedInternetAvailable, SewerConnected, WaterConnected
Water: Connected, Public
Local Schools
School District: Liverpool
Listed By / Shown By
Listing By
Agency Name: Coldwell Banker Prime Properties
Agency Contact: 315-622-0161
Shown By
Agent Name: Sandra Hockwater
Agent Phone: (716) 481-8625
Agency Title: MJ Peterson Real Estate

Estimate Your Payment
Estimated Payment
$ 1,180.49 per month $634.06 Principal & Interest $463.33 Property Tax $83.10 Homeowner's InsuranceChange Payment Information




Privacy Policy / DMCA Notice / ADA Accessibility


This site is hosted, designed and copyright
© 1994 - 2026 by
Delta Media Group, Inc. -- Patent Pending --
8420 Falcon Drive | MLS# S1707356
This single family home located at 8420 Falcon Drive, Liverpool, NY 13090 is currently listed for sale with an asking price of $284,900. This property was built in 1978 and has 3 bedrooms and 1 full and 1 partial baths with 1520 sq. ft. Falcon Drive is located in the Willow Stream Wood Tr Sec subdivision within the Liverpool school district. Search Willow Stream Wood Tr Sec real estate on shockwater.mjpeterson.com today.