



BEDS4
BATHS2 full 1 partial
SQUARE FEET2,128
MLS#R1723095
STATUSActive
PROPERTY TYPERental - Single Family
SUBDIVISIONAshford-Arthurton
SCHOOLBrighton
Property Description
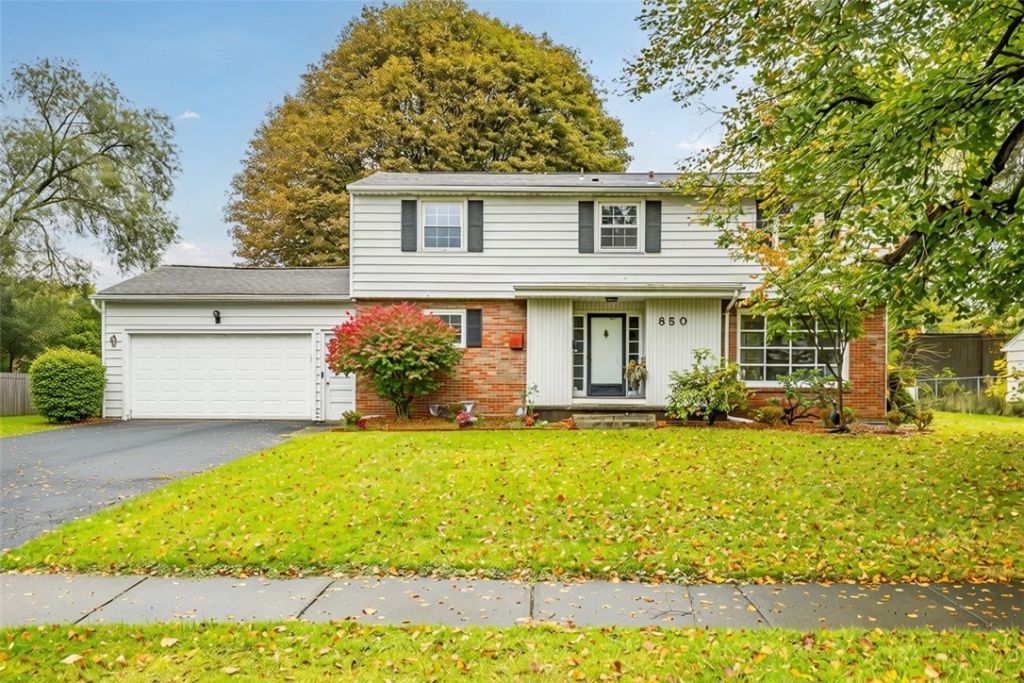
Classic 4-Bedroom Colonial in Brighton - Walk to School, Shops & More A spacious Colonial on a 0.3-acre lot in one of Brighton's most desirable neighborhoods. With 4 bedrooms, 2.5 baths and 2,128 square feet of living space, this home offers room to spread out along with timeless character. The spacious living room is filled with natural light from a large picture window and anchored by a floor-to-ceiling fireplace. The formal dining room has an oversized window overlooking the private backyard. Family room/home office leads to screened porch. Hardwood floors run throughout. Private backyard shaded by mature trees, off street parking & attached 2-car garage. The location is ideal between Highland and Elmwood Avenue, near the URMC Medical Center, the University of Rochester, Highland Park, easy access to highways. Laundry hook-ups available. Tenant responsible for all utilities. Landlord provides lawn maintenance and snow removal from driveway. NO Smoking. Background and Credit screening required.12 month term or 6 month term. Applicants must have a minimum credit score of 650 and verifiable total monthly income 3x rent amount.Small pets will be considered.(Additional $50/month pet fee).
Property Features
Property Type: Rental - Single Family
Basement: Full
Cooling: Central Air
Fireplaces: 1
Heating: Electric, Forced Air
Lot Size: 0.30 Acres
Taxes: $0
Year Built: 1950
Amenities
Separate/Formal Living Room
Blacktop Driveway
Feature Descriptions
Days on Site: 2
Laundry: In Basement
Lot Dimensions: 90X130
Parcel#: 262000-137-070-0001-008-000
Parking: Garage, Off Street
Parking Notes: Garage, Off Street
Patio/Porch: Porch, Screened
Pets Allowed: Breed Restrictions, Cats OK, Dogs OK, Negotiable, Number Limit, Size Limit, Yes
Local Schools
High School: Brighton High
Middle School: Twelve Corners Middle
Elementary School: French Road Elementary
School District: Brighton
Listed By / Shown By
Listing By
Agency Name: Keller Williams Realty Greater Rochester
Agency Contact: 585-315-9854
Shown By
Agent Name: Sandra Hockwater
Agent Phone: (716) 481-8625
Agency Title: MJ Peterson Real Estate





Privacy Policy / DMCA Notice / ADA Accessibility


This site is hosted, designed and copyright
© 1994 - 2026 by
Delta Media Group, Inc. -- Patent Pending --
850 Hillside Avenue | MLS# R1723095
This property located at 850 Hillside Avenue , Rochester, NY 14618 is currently listed for rent with an asking price of $3,000 / Monthly. Hillside Avenue is located within the Brighton school district. Search Rochester real estate on shockwater.mjpeterson.com today.