



BEDS2
BATHS1 full
SQUARE FEET1,423
MLS#B1708769
STATUSPending
PROPERTY TYPEResidential - Single Family
SCHOOLSpringville-Griffith Institute
Property Description
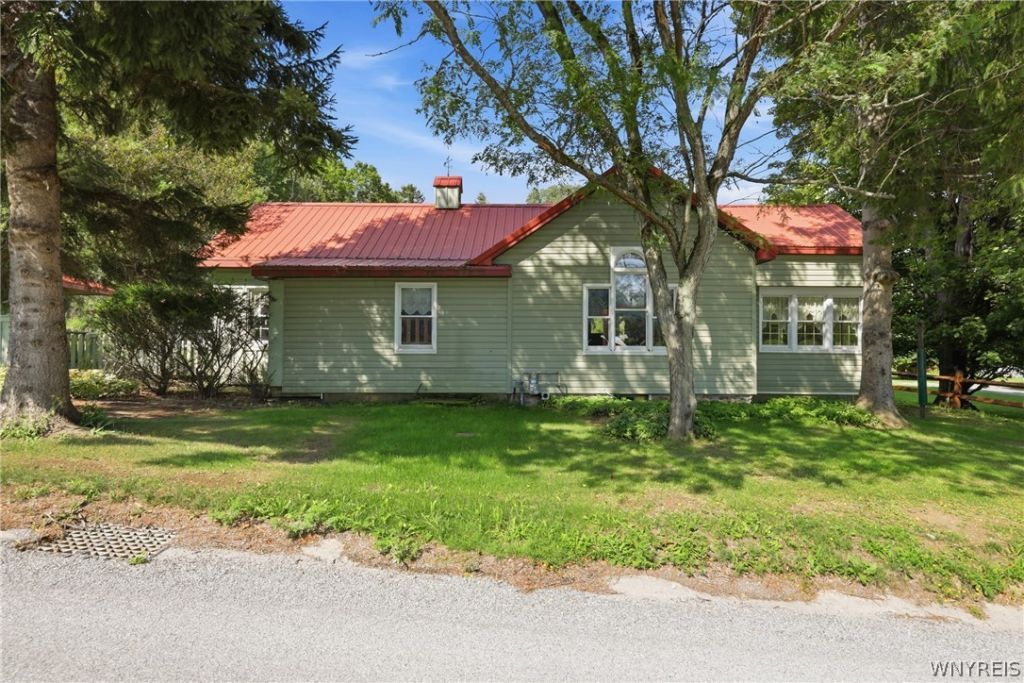
One level living at it's finest! Large living room with vaulted ceilings, handmade stained glass windows, gas heated stove with its own thermostat for those cozy winter nights. The kitchen has a breakfast table with built-ins attached. Two spacious bedrooms with ample sized closets. There is a large dining room that overlooks the 2.5 acre backyard with various hiking trails. A lighted walkway in the backyard will lead you to another part of the property where bonfires and family gatherings are sure to be had! The property also offers an excellent, large, heated, electric workshop. Don't miss this retreat of a home before it's gone!!
Property Features
Property Type: Residential - Single Family
Basement: Dirt Floor
Cooling: Zoned, Window Unit(s)
Fireplaces: 3
Garage: 2
Heating: Electric, Gas, Zoned, Hot Water, Space Heater, Stove, Wa
Home Style: Farmhouse, Ranch
Lot Size: 2.50 Acres
Roof Type: Metal
Stories: 1.0
Taxes: $3,749
Year Built: 1963
Amenities
Breakfast Area
Cathedral Ceiling(s)
Entrance Foyer
Eat-in Kitchen
Great Room
Country Kitchen
Living/Dining Room
Natural Woodwork
Bedroom on Main Level
Main Level Primary
Workshop
Blacktop Driveway
Deck
Fence
Feature Descriptions
Accessibility: No Stairs
Appliances: Dryer, Exhaust Fan, Gas Oven, Gas Range, Gas Water Heater, Microwave, Refrigerator, Range Hood, Washer
Community Features: Trails/Paths
Days on Site: 63
Exterior: Aluminum Siding, Blown-In Insulation, Wood Siding
Fencing: Partial
Flooring: Carpet, Hardwood, Laminate, Tile, Varies
Laundry: Main Level
Lot: Irregular Lot, Residential Lot
Lot Dimensions: 92X796
Parcel#: 143400-243-010-0001-001-000
Parking: Carport, Electricity, Heated Garage, Workshop in Garage, Driveway, Other
Parking Notes: Carport, Electricity, Heated Garage, Workshop in Gara
Patio/Porch: Covered, Deck, Porch
Sewer: Septic Tank
Utilities: Cable Available, Electricity Connected, Water Connected
Water: Connected, Public
Window: Leaded Glass
Local Schools
High School: Griffith Institute High
School District: Springville-Griffith Institute
Listed By / Shown By
Listing By
Agency Name: HUNT Real Estate ERA
Agency Contact: 412-867-7896
Shown By
Agent Name: Sandra Hockwater
Agent Phone: (716) 481-8625
Agency Title: MJ Peterson Real Estate

Estimate Your Payment
Estimated Payment
$ 840.78 per month $467.15 Principal & Interest $312.42 Property Tax $61.22 Homeowner's InsuranceChange Payment Information




Privacy Policy / DMCA Notice / ADA Accessibility


This site is hosted, designed and copyright
© 1994 - 2026 by
Delta Media Group, Inc. -- Patent Pending --
8742 Lower East Hill Road | MLS# B1708769
This single family home located at 8742 Lower East Hill Road, Colden, NY 14033 is currently listed for sale with an asking price of $209,900. This property was built in 1963 and has 2 bedrooms and 1 full baths with 1423 sq. ft. Lower East Hill Road is located within the Springville-Griffith Institute school district. Search Colden real estate on shockwater.mjpeterson.com today.