



BEDS4
BATHS2 full
SQUARE FEET1,620
MLS#R1706006
STATUSActive
PROPERTY TYPEResidential - Single Family
SUBDIVISIONCarlton Woods Sec 01
SCHOOLGreece
Property Description
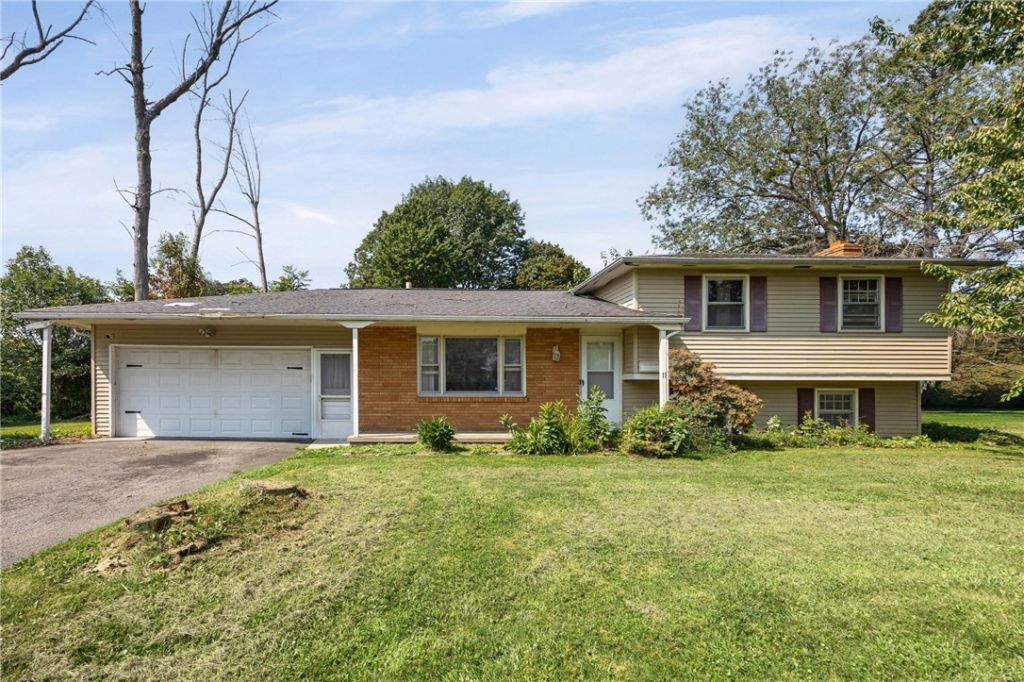
Welcome to 879 Maiden Lane aka 11 Black Walnut Drive! This inviting split-level home offers space, flexibility, and a convenient location in the Town of Greece. Situated on a desirable 100' x 150' corner lot at Maiden Lane and Black Walnut Drive, this property is close to shopping, parks, expressways, and everyday conveniences. Inside, you'll find approximately 1,620 square feet of living space, featuring 3+ bedrooms and 2 full bathrooms. The main living area offers a warm and bright welcoming atmosphere. The lower level adds valuable versatility with a flexible space that can easily function as a fourth bedroom, home office, exercise room, craft space, playroom, or additional living area with a full bathroom and family room highlighted by a wood-burning fireplace-perfect for cozy evenings at home. Recent updates include an updated electrical panel (2024) and a new hot water heater (2025). All appliances are included, making this home an excellent opportunity for those looking to move in and make it their own. With a generous lot, flexible living spaces, recent updates, and a convenient Greece location, 11 Black Walnut Drive offers a wonderful opportunity to create the home you've been looking for. Come see the possibilities!
Property Features
Property Type: Residential - Single Family
Basement: Full
Fireplaces: 1
Garage: 2.5 car attached
Heating: Gas, Radiant
Home Style: Split Level
Lot Size: 0.34 Acres
Stories: 1.0
Taxes: $8,135
Year Built: 1965
Amenities
Eat-in Kitchen
Separate/Formal Living Room
Blacktop Driveway
Feature Descriptions
Appliances: Dryer, Dishwasher, Electric Oven, Electric Range, Gas Water Heater, Microwave, Refrigerator, Washer
Days on Site: 11
Exterior: Brick, Frame, Vinyl Siding
Flooring: Hardwood, Laminate, Varies
Laundry: In Basement
Lot: Corner Lot, Rectangular, Rectangular Lot
Lot Dimensions: 100X150
Parcel#: 262800-075-050-0001-006-000
Parking: Attached, Garage, Driveway
Parking Notes: Attached, Garage, Driveway
Sewer: Connected
Utilities: Sewer Connected, Water Connected
Water: Connected, Public
Local Schools
School District: Greece
Listed By / Shown By
Listing By
Agency Name: Coldwell Banker Custom Realty
Agency Phone: 585-671-1111
Shown By
Agent Name: Sandra Hockwater
Agent Phone: (716) 481-8625
Agency Title: MJ Peterson Real Estate

Estimate Your Payment
Estimated Payment
$ 1,231.46 per month $489.40 Principal & Interest $677.92 Property Tax $64.14 Homeowner's InsuranceChange Payment Information




Privacy Policy / DMCA Notice / ADA Accessibility


This site is hosted, designed and copyright
© 1994 - 2026 by
Delta Media Group, Inc. -- Patent Pending --
879 Maiden Aka 11 Black Walnut Dr Lane | MLS# R1706006
This single family home located at 879 Maiden Aka 11 Black Walnut Dr Lane, Rochester, NY 14615 is currently listed for sale with an asking price of $219,900. This property was built in 1965 and has 4 bedrooms and 2 full baths with 1620 sq. ft. Maiden Aka 11 Black Walnut Dr Lane is located in the Carlton Woods Sec 01 subdivision within the Greece school district. Search Carlton Woods Sec 01 real estate on shockwater.mjpeterson.com today.