



BEDS3
BATHS1 full 1 partial
SQUARE FEET1,794
MLS#R1708076
STATUSActive
PROPERTY TYPEResidential - Single Family
SCHOOLLeRoy
Property Description
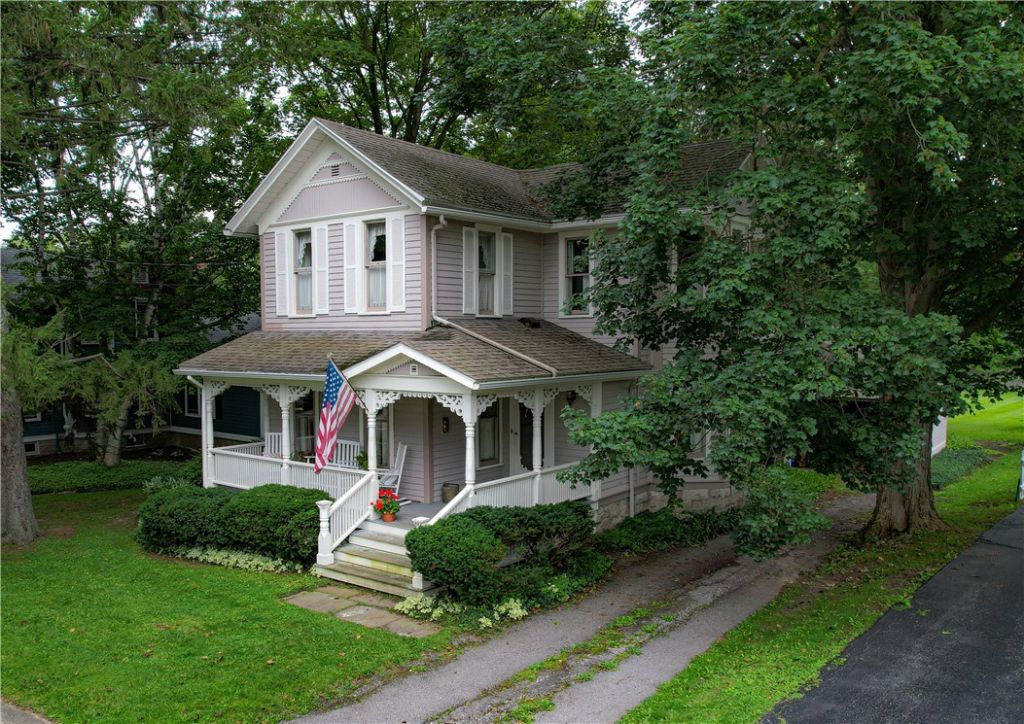
Discover historic charm, unbeatable and irreplaceable architectural character in this unique ITALIANATE style home. This 1794 sq. ft. home features 3 bedrooms, 1.5 bath, Eat in kitchen, formal dining room, family room, den. The spacious living room is highlighted with a Vermont casting gas fireplace which has an antique surround. Original Harwood floors, corner block window casings throughout. Several rooms have custom made paneled louvered wood shutters. 1st floor laundry. Central air. Kitchen has ample cabinet space and marble countertops. 1.5 car attached garage. Gingerbread trim highlights the Large front porch for summer relaxation. Attractive spacious. rear deck overlooks private backyard for gardening or entertaining. Historic character with modern flexibility is offered in this unique home. Prime location close to all local amenities and to the 90 and 490. Definitely a MUST SEE
Property Features
Property Type: Residential - Single Family
Basement: Full, Sump Pump
Cooling: Central Air
Fireplaces: 1
Garage: 1.5 car attached
Heating: Gas, Baseboard
Home Style: Colonial, Two Story
Lot Size: 0.40 Acres
Roof Type: Architectural, Shingle
Stories: 2.0
Taxes: $4,727
Year Built: 1883
Amenities
Ceiling Fan(s)
Cathedral Ceiling(s)
Den
Separate/Formal Dining Room
Entrance Foyer
Eat-in Kitchen
Separate/Formal Living Room
Solid Surface Counters
Blacktop Driveway
Dirt Driveway
Deck
Fence
Feature Descriptions
Appliances: Dryer, Gas Oven, Gas Range, Gas Water Heater, Refrigerator, Washer
Days on Site: 3
Exterior: Wood Siding, Copper Plumbing
Fencing: Partial
Flooring: Carpet, Ceramic Tile, Hardwood, Tile, Varies, Vinyl
Laundry: Main Level
Lot: Rectangular, Rectangular Lot
Lot Dimensions: 66X264
Parcel#: 183601-010-000-0001-041-000
Parking: Attached, Electricity, Garage, Storage, Garage Door Opener
Parking Notes: Attached, Electricity, Garage, Storage, Garage Door Op
Patio/Porch: Covered, Deck, Porch
Sewer: Connected
Utilities: Cable Available, Sewer Connected, Water Connected
Water: Connected, Public
Local Schools
School District: LeRoy
Listed By / Shown By
Listing By
Agency Name: Empire Realty Group
Agency Contact: 585-314-7982
Shown By
Agent Name: Sandra Hockwater
Agent Phone: (716) 481-8625
Agency Title: MJ Peterson Real Estate

Estimate Your Payment
Estimated Payment
$ 1,022.97 per month $556.17 Principal & Interest $393.92 Property Tax $72.89 Homeowner's InsuranceChange Payment Information




Privacy Policy / DMCA Notice / ADA Accessibility


This site is hosted, designed and copyright
© 1994 - 2026 by
Delta Media Group, Inc. -- Patent Pending --
88 E Main Street | MLS# R1708076
This single family home located at 88 E Main Street, Le Roy, NY 14482 is currently listed for sale with an asking price of $249,900. This property was built in 1883 and has 3 bedrooms and 1 full and 1 partial baths with 1794 sq. ft. E Main Street is located within the LeRoy school district. Search Le Roy real estate on shockwater.mjpeterson.com today.