



BEDS4
BATHS3 full 1 partial
SQUARE FEET5,318
MLS#S1708810
STATUSActive
PROPERTY TYPEResidential - Single Family
SCHOOLNew Hartford
Property Description
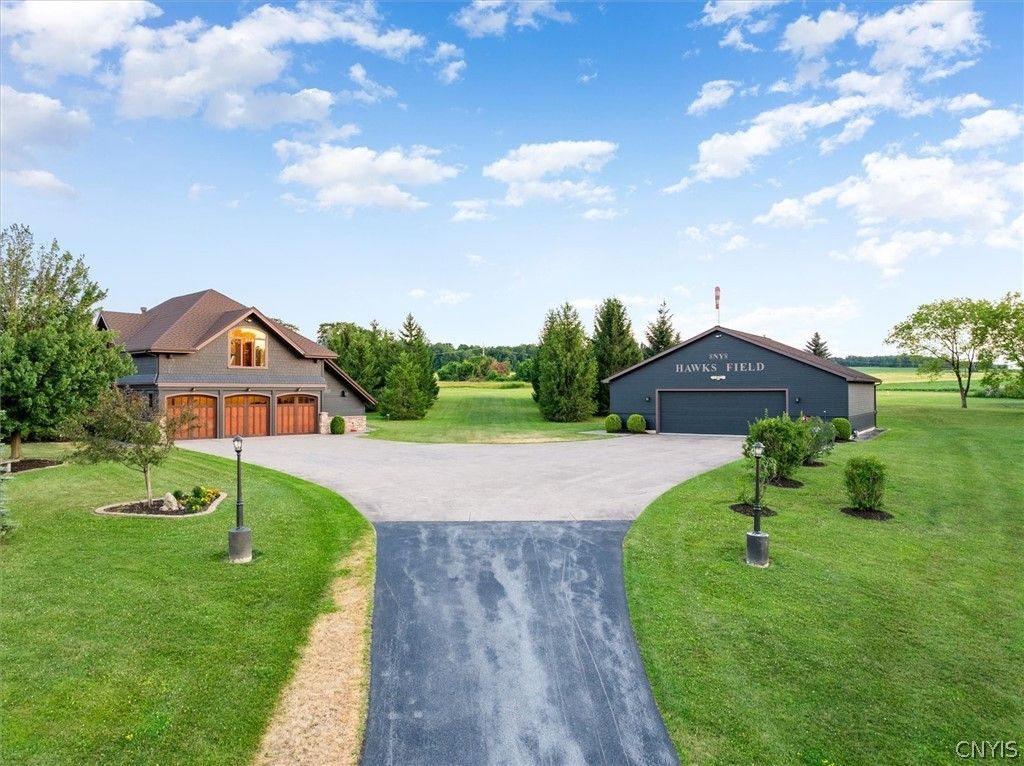
Drive, run, fly or swim to this fabulous private luxury offering - a one-owner executive estate on 44+ secluded acres with sweeping Sauquoit Valley views and over 5,000sf of craftsmanship. Known as 'Hawks Field, this extraordinary New Hartford property pairs a custom post-and-beam residence with an FAA-registered private airfield, two grass runways, and a 1950sf hangar. Designed by Acorn and built by Tom Bezak, the home showcases soaring wood ceilings, exposed beams, wide hickory floors, walls of glass, custom lighting, rich trim, and bright open spaces with views in every direction. The main level flows from the foyer to the office, kitchen, dining, family room, and sun-filled sitting areas. The 'eye of the home is an indoor saltwater lap pool and spa with vaulted ceilings, skylights, tile surround, lounge space, and dedicated dehumidification. A second gas-heated outdoor pool sits just beyond the large Ipe deck creating an exceptional aquatic retreat for all seasons. The kitchen is anchored by quartz counters, solid cherry cabinetry, large island, pantry storage, two sinks, Sub-Zero refrigerator, Wolf microwave and convection oven, sealed-glass cooktop. Upstairs features two spacious bedrooms with massive windows and walk-in closets. The lower level adds guest quarters including two bedrooms, full bath, billiards room, kitchenette, library, workbench space, and dedicated theater room. Hawks Field includes a heated hangar with 26' x 9' electric door, cold storage, 10KW solar service, plus a 25' x 25' RV slab with electric and water utilities. Top-tier mechanicals include 400 amp service, underground gas and cable internet, Pella windows, central vac, wired Bose sound, whole-house dehumidifier, smart Wi-Fi lighting, radiant in-floor heat across seven zones including the garage, forced hot air and AC by heat pump, and outstanding insulation. Updates include a new metal roof in 2025, boiler in 2023, and heat pump/blower in 2022. A luxury residence, private retreat, aviation property, and entertainer's dream - all in one remarkable New Hartford setting.
Property Features
Property Type: Residential - Single Family
Basement: Full, Finished, WalkOutAccess
Cooling: HeatPump, Other, SeeRemarks, Zoned, CentralAir
Fireplaces: 1
Garage: 3 car attached
Heating: HeatPump, Propane, Other, Solar, SeeRemarks, Zoned, Forc
Home Style: Contemporary
Lot Size: 44.40 Acres
Roof Type: Asphalt, Architectural, Metal, Other, Shingle, SeeRemar
Stories: 2.0
Taxes: $23,271
Year Built: 2006
Amenities
CeilingFans
CathedralCeilings
CentralVacuum
Den
EntranceFoyer
KitchenIsland
LivingDiningRoom
Pantry
SlidingGlassDoors
Storage
SolidSurfaceCounters
Skylights
NaturalWoodwork
ProgrammableThermostat
BlacktopDriveway
ConcreteDriveway
Deck
HotTubSpa
Pool
Patio
PrivateYard
SeeRemarks
Feature Descriptions
Appliances: BuiltInRange, BuiltInOven, BuiltInRefrigerator, Dryer, Dishwasher, ElectricCooktop, GasWaterHeater, Microwave, Washer
Door Features: SlidingDoors
Exterior: FiberCement, FoamInsulation, Other, ShakeSiding, Stone
Flooring: Carpet, CeramicTile, Hardwood, Other, SeeRemarks, Tile, Varies
Laundry: MainLevel
Lot: IrregularLot, ResidentialLot, Secluded, Wooded
Lot Dimensions: 285X0
Parcel#: 304889-339-000-0002-035-000-0000
Parking: Attached, Electricity, Garage, HeatedGarage, Storage, WorkshopInGarage, Driveway, GarageDoorOpener, Other
Parking Notes: Attached, Electricity, Garage, HeatedGarage, Storage, W
Patio/Porch: Covered, Deck, Patio, Porch
Pool: Indoor, InGround
Sewer: SepticTank
Spa: Yes
Swimming Pool: Yes
Utilities: CableAvailable, ElectricityConnected, HighSpeedInternetAvailable
Water: Well
Window: Skylights
Local Schools
School District: New Hartford
Listed By / Shown By
Listing By
Agency Name: Coldwell Banker Faith Properties
Agency Phone: 315-735-2222
Shown By
Agent Name: Sandra Hockwater
Agent Phone: (716) 481-8625
Agency Title: MJ Peterson Real Estate

Estimate Your Payment
Estimated Payment
$ 6,923.37 per month $4,406.62 Principal & Interest $1,939.25 Property Tax $577.50 Homeowner's InsuranceChange Payment Information




Privacy Policy / DMCA Notice / ADA Accessibility


This site is hosted, designed and copyright
© 1994 - 2026 by
Delta Media Group, Inc. -- Patent Pending --
8944 Tibbitts Road | MLS# S1708810
This single family home located at 8944 Tibbitts Road , New Hartford, NY 13413 is currently listed for sale with an asking price of $1,980,000. This property was built in 2006 and has 4 bedrooms and 3 full and 1 partial baths with 5318 sq. ft. Tibbitts Road is located within the New Hartford school district. Search New Hartford real estate on shockwater.mjpeterson.com today.