



BEDS5
BATHS3 full 1 partial
SQUARE FEET3,671
MLS#R1707215
STATUSActive
PROPERTY TYPEResidential - Single Family
SCHOOLVictor
Property Description
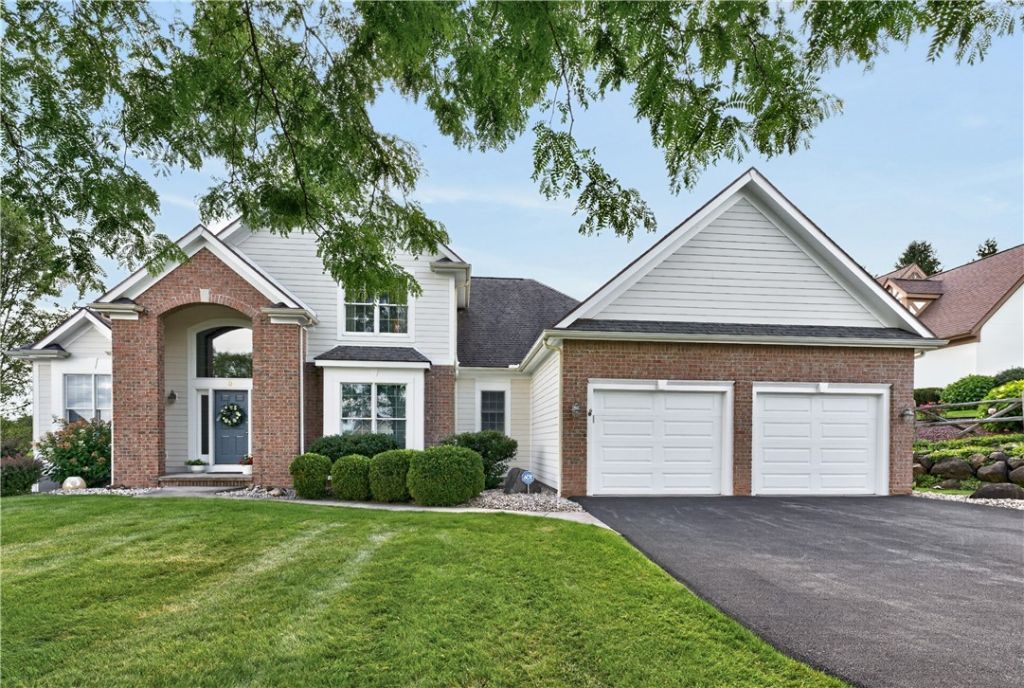
Welcome to this stunning 5-bedroom, 3.5-bath Contemporary home offering breathtaking views on the 15th hole of Cobble Stone Creek Golf Course and refined living. The sunlit interior showcases gleaming refinished hardwood flooring, complemented by New hardwood flooring in the great room. The chef's kitchen is a true showstopper, featuring refaced cabinets, premium granite countertops, a stylish new backsplash, and New sleek stainless-steel appliances. The main level is highlighted by a luxurious first-floor primary suite, paired with fresh updates including freshly painted kitchen and dining room. The finished lower-level walk-out features French doors leading to an expansive patio framed by a new patio brick and stone wall, connecting seamlessly to a spacious deck and extensive professional landscaping. Additional peace-of-mind upgrades include a New LG washer and dryer, dehumidifier, tankless water heater, Newer furnace and central air, 2023 new gutters and downspouts, a 2023 new driveway, 2019 new garage door, a whole-house Generac generator, an ADT security system, and the exterior freshly painted in 2024. Conveniently located to shopping, dining and expressway and thruway. Delayed Negotiations Monday August 24th 5pm.
Property Features
Property Type: Residential - Single Family
Basement: Finished, PartiallyFinished, WalkOutAccess, SumpPump
Cooling: CentralAir
Fireplaces: 1
Garage: 2.5 car attached
Heating: Gas, ForcedAir
Home Style: Contemporary
Lot Size: 0.39 Acres
Roof Type: Architectural, Shingle
Stories: 2.0
Taxes: $15,981
Year Built: 2000
Amenities
CeilingFans
CathedralCeilings
Den
SeparateFormalDiningRoom
EntranceFoyer
EatInKitchen
SeparateFormalLivingRoom
GuestAccommodations
GreatRoom
HomeOffice
JettedTub
KitchenIsland
SlidingGlassDoors
Storage
SolidSurfaceCounters
WindowTreatments
MainLevelPrimary
PrimarySuite
ProgrammableThermostat
BlacktopDriveway
Deck
Patio
PrivateYard
SeeRemarks
Feature Descriptions
Accessibility: LowThresholdShower
Appliances: DoubleOven, Dryer, Dishwasher, ExhaustFan, GasCooktop, Disposal, Microwave, Refrigerator, RangeHood, TanklessWaterHeater, Washer, Humidifier
Days on Site: 2
Door Features: SlidingDoors
Exterior: AtticCrawlHatchwaysInsulated, Brick, VinylSiding
Flooring: Carpet, Hardwood, Tile, Varies
Laundry: MainLevel
Lot: OnGolfCourse, Rectangular, RectangularLot, ResidentialLot
Lot Dimensions: 91X211
Other Equipment: Generator
Parcel#: 324889-007-001-0004-046-000
Parking: Attached, Garage, Driveway, GarageDoorOpener
Parking Notes: Attached, Garage, Driveway, GarageDoorOpener
Patio/Porch: Deck, Open, Patio, Porch
Security: SecuritySystemOwned
Sewer: Connected
Utilities: CableAvailable, HighSpeedInternetAvailable, SewerConnected, WaterConnected
Water: Connected, Public
Window: Drapes, StormWindows, ThermalWindows, WoodFrames
Local Schools
School District: Victor
Listed By / Shown By
Listing By
Agency Name: Howard Hanna
Agency Contact: 585-421-3440
Shown By
Agent Name: Sandra Hockwater
Agent Phone: (716) 481-8625
Agency Title: MJ Peterson Real Estate

Estimate Your Payment
Estimated Payment
$ 3,345.54 per month $1,780.45 Principal & Interest $1,331.75 Property Tax $233.33 Homeowner's InsuranceChange Payment Information




Privacy Policy / DMCA Notice / ADA Accessibility


This site is hosted, designed and copyright
© 1994 - 2026 by
Delta Media Group, Inc. -- Patent Pending --
9 Cheshire Ridge | MLS# R1707215
This single family home located at 9 Cheshire Ridge, Victor, NY 14564 is currently listed for sale with an asking price of $800,000. This property was built in 2000 and has 5 bedrooms and 3 full and 1 partial baths with 3671 sq. ft. Cheshire Ridge is located within the Victor school district. Search Victor real estate on shockwater.mjpeterson.com today.