



BEDS5
BATHS2 full 1 partial
SQUARE FEET2,943
MLS#R1707948
STATUSActive
PROPERTY TYPEResidential - Single Family
SUBDIVISIONRegency Park Sec 01
SCHOOLChurchville-Chili
Property Description
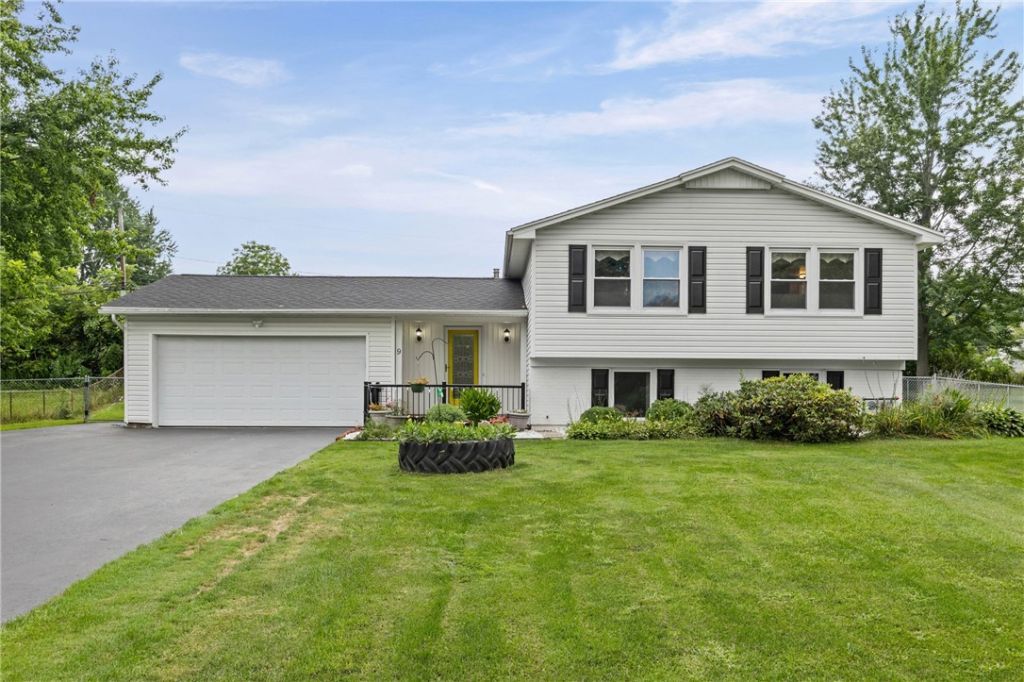
The one you have been waiting for! Need more space? You'll find plenty of it at 9 Chiswick Circle! Tucked away on a cul-de-sac in the heart of Chili, this 5 BEDROOM 2 1/2 BATH home offers ALMOST 3,000 SQFT of space with a flexible floor plan and room for just about everything you can think of. The open kitchen and dining area creates an easy flow for everyday living and entertaining. The primary suite offers even more room to unwind with a wood-burning stove, ensuite bath with dual vanities, and a walk-in closet. Tons of natural light throughout. And the space doesn't stop inside! Step out to a fenced-in backyard on a 0.4-acre lot with a patio. There's room to entertain, play, garden, relax, or create the backyard setup you've been dreaming about. Plus, some of the big-ticket updates are already done with furnace and central air (2025), roof (2025), and hot water tank (2021). CHURCHVILLE-CHILI SCHOOL DISTRICT! Just minutes away from all Chili Center has to offer- Wegmans, Target, Davis Park, Town Hall & plenty of shopping. Come see it for yourselves! **OPEN HOUSE SUNDAY 8/23 10AM-11:30pm!!!** Delayed negotiations- Offers due Tuesday 8/25 at 12pm (noon).
Property Features
Property Type: Residential - Single Family
Basement: CrawlSpace, Full, Finished
Cooling: CentralAir
Fenced: Yes
Fireplaces: 1
Garage: 2 car attached
Heating: Geothermal, ForcedAir
Home Style: RaisedRanch, SplitLevel
Lot Size: 0.40 Acres
Roof Type: Asphalt
Stories: 2.0
Taxes: $8,950
Year Built: 1965
Amenities
BreakfastBar
SeparateFormalDiningRoom
EntranceFoyer
SeparateFormalLivingRoom
BedroomOnMainLevel
BathInPrimaryBedroom
ProgrammableThermostat
BlacktopDriveway
FullyFenced
Fence
Patio
Feature Descriptions
Appliances: Dryer, Dishwasher, GasOven, GasRange, GasWaterHeater, Microwave, Refrigerator, Washer
Days on Site: 3
Exterior: VinylSiding, CopperPlumbing
Fencing: Full, Partial
Flooring: Hardwood, Varies, Vinyl
Laundry: MainLevel
Lot: CulDeSac, Rectangular, RectangularLot
Lot Dimensions: 64X183
Parcel#: 262200-145-120-0001-037-000
Parking: Attached, Garage, Driveway
Parking Notes: Attached, Garage, Driveway
Patio/Porch: Patio
Sewer: Connected, CommunityCoopSewer
Utilities: CableAvailable, HighSpeedInternetAvailable, SewerConnected
Water: Spring
Window: ThermalWindows
Local Schools
School District: Churchville-Chili
Listed By / Shown By
Listing By
Agency Name: RE/MAX Realty Group
Agency Phone: 585-719-3500
Shown By
Agent Name: Sandra Hockwater
Agent Phone: (716) 481-8625
Agency Title: MJ Peterson Real Estate

Estimate Your Payment
Estimated Payment
$ 1,601.69 per month $756.69 Principal & Interest $745.83 Property Tax $99.17 Homeowner's InsuranceChange Payment Information




Privacy Policy / DMCA Notice / ADA Accessibility


This site is hosted, designed and copyright
© 1994 - 2026 by
Delta Media Group, Inc. -- Patent Pending --
9 Chiswick Circle | MLS# R1707948
This single family home located at 9 Chiswick Circle, Rochester, NY 14624 is currently listed for sale with an asking price of $340,000. This property was built in 1965 and has 5 bedrooms and 2 full and 1 partial baths with 2943 sq. ft. Chiswick Circle is located in the Regency Park Sec 01 subdivision within the Churchville-Chili school district. Search Regency Park Sec 01 real estate on shockwater.mjpeterson.com today.