



BEDS3
BATHS1 full
SQUARE FEET1,142
MLS#B1708519
STATUSActive
PROPERTY TYPEResidential - Single Family
SCHOOLLancaster
Property Description
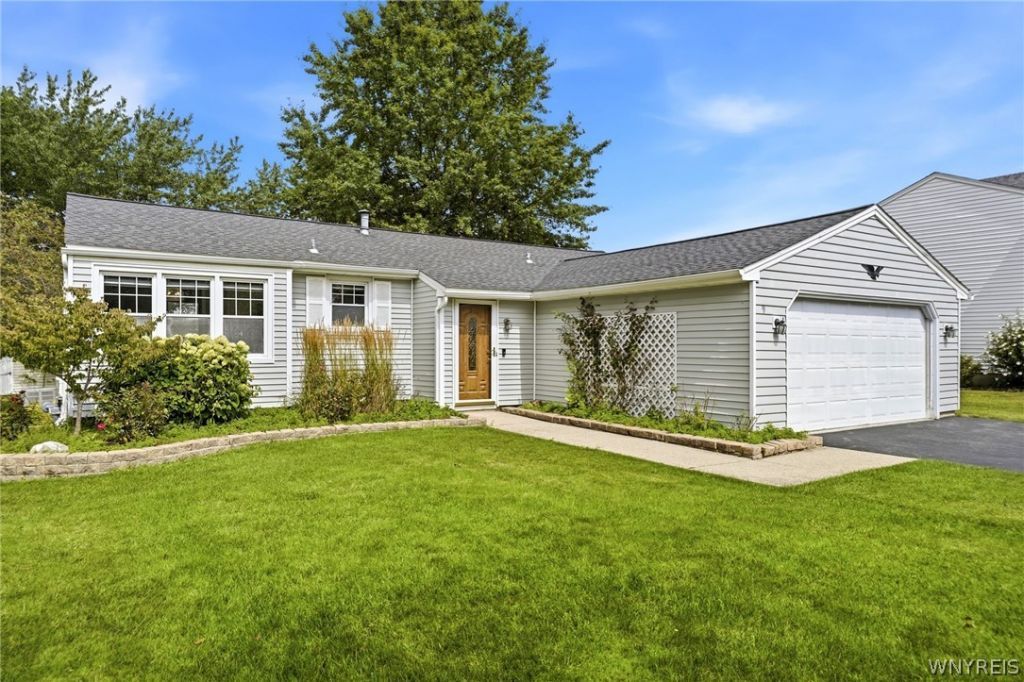
You'll be right at home in this well-maintained, 3 bedroom/1 bath open concept ranch in this desirable Lancaster neighborhood. Along with the large yard and walk-out deck, there is a partially finished basement for entertaining with a bar set-up to make game days more fun! The nice, bright kitchen has plenty of room for table seating in addition to stools for counter dining as well. The large living room has a sliding glass door to easily access your deck and yard for your morning coffee or evening relaxation. This first floor living makes everything simple with the 3 bedrooms that can be used for other options as an office or craft room if 3 bedrooms are not needed. The home boasts a 2 car garage and extra storage with much shelving included in the basement and all appliances included as well. It's ready to just move in! Showings begin immediately with an OPEN HOUSE Sunday 8-23 1-3pm. Offer deadline will be 8-26 at noon.
Property Features
Property Type: Residential - Single Family
Basement: Full, Partially Finished, Sump Pump
Cooling: Central Air
Garage: 2 car attached
Heating: Gas, Forced Air
Home Style: Ranch
Lot Size: 0.30 Acres
Roof Type: Asphalt
Stories: 1.0
Taxes: $5,256
Year Built: 1980
Amenities
Ceiling Fan(s)
Eat-in Kitchen
Separate/Formal Living Room
Granite Counters
Jetted Tub
Country Kitchen
Solid Surface Counters
Bedroom on Main Level
Main Level Primary
Blacktop Driveway
Deck
Feature Descriptions
Accessibility: Accessible Bedroom, No Stairs
Appliances: Dryer, Dishwasher, Gas Oven, Gas Range, Gas Water Heater, Microwave, Refrigerator, Washer
Days on Site: 1
Exterior: Vinyl Siding
Flooring: Hardwood, Luxury Vinyl, Tile, Varies
Laundry: In Basement
Lot: Rectangular, Rectangular Lot, Residential Lot
Lot Dimensions: 72X180
Parcel#: 145289-126-070-0001-072-000
Parking: Attached, Electricity, Garage, Garage Door Opener
Parking Notes: Attached, Electricity, Garage, Garage Door Opener
Patio/Porch: Deck
Sewer: Connected
Utilities: Sewer Connected, Water Connected
Water: Connected, Public
Local Schools
High School: Lancaster High
Middle School: Lancaster Middle
School District: Lancaster
Listed By / Shown By
Listing By
Agency Name: HUNT Real Estate ERA
Agency Contact: 716-861-6106
Shown By
Agent Name: Sandra Hockwater
Agent Phone: (716) 481-8625
Agency Title: MJ Peterson Real Estate

Estimate Your Payment
Estimated Payment
$ 1,268.44 per month $734.21 Principal & Interest $438.00 Property Tax $96.22 Homeowner's InsuranceChange Payment Information




Privacy Policy / DMCA Notice / ADA Accessibility


This site is hosted, designed and copyright
© 1994 - 2026 by
Delta Media Group, Inc. -- Patent Pending --
9 Partridge Walk | MLS# B1708519
This single family home located at 9 Partridge Walk, Lancaster, NY 14086 is currently listed for sale with an asking price of $329,900. This property was built in 1980 and has 3 bedrooms and 1 full baths with 1142 sq. ft. Partridge Walk is located within the Lancaster school district. Search Lancaster real estate on shockwater.mjpeterson.com today.