



BEDS3
BATHS1 full 1 partial
SQUARE FEET1,543
MLS#B1707450
STATUSActive
PROPERTY TYPEResidential - Single Family
SCHOOLAmherst
Property Description
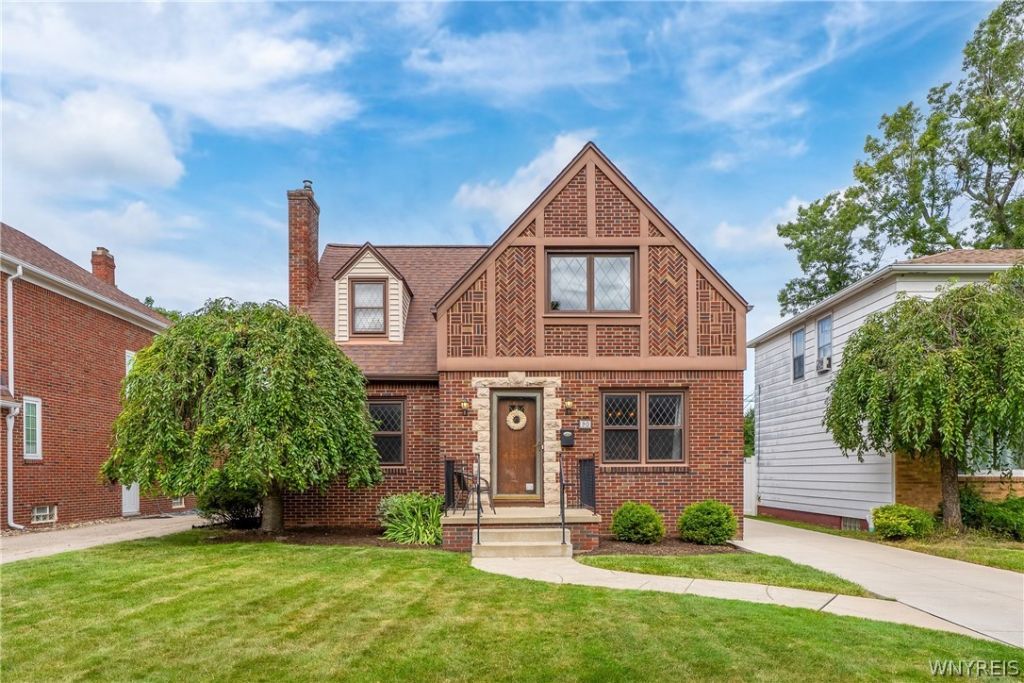
UPDATED classic all brick Tudor Cape with gleaming hardwood floors, stunning woodwork, leaded glass windows and marble thresholds! SPACIOUS and bright kitchen, lots of counterspace, with appliances included. LARGE bedrooms with lots of storage space and walk-in closets in both bedrooms! Timeless tile floor full bathroom! Lovely living room w/cozy WB fireplace is open to the classic dining room! Convenient finished basement area for extra hangout space and water powered back up sump pump for extra peace of mind! Fully fenced private backyard and FRIENDLY neighborhood street with short walk to Eco Park Playground! Garage siding/doors with auto openers, all new in 2025! New driveway/drainage and stamped concrete patio 2023, new gutters on house/garage 2025, Vinyl windows 2024, DR leaded glass restoration 2023, Tear off architectural roof 2009, hot water tank 2017, half bath remodel 2015, front porch/walkway/railing 2014, and High-eff furnace/AC 2013. Everything has been done for you at this beautiful property! EXCELLENT Amherst Central School District! Come see all the authentic charm of this updated gem! Showings begin THIS FRIDAY, open house SUN 1p-3p, and offers due FRI 8/28 by 10a
Property Features
Property Type: Residential - Single Family
Basement: Full, Partially Finished, Sump Pump
Cooling: Central Air
Fenced: Yes
Fireplaces: 1
Garage: 2
Heating: Gas, Forced Air
Home Style: Two Story, Tudor
Lot Size: 0.13 Acres
Stories: 2.0
Taxes: $6,300
Year Built: 1937
Amenities
Breakfast Bar
Separate/Formal Dining Room
Natural Woodwork
Bedroom on Main Level
Concrete Driveway
Fully Fenced
Patio
Feature Descriptions
Appliances: Dishwasher, Gas Oven, Gas Range, Gas Water Heater, Microwave, Refrigerator
Days on Site: 3
Exterior: Attic/Crawl Hatchway(s) Insulated, Brick
Fencing: Full
Flooring: Hardwood, Tile, Varies
Laundry: In Basement
Lot: Near Public Transit, Rectangular, Rectangular Lot, Residential Lot
Lot Dimensions: 40X145
Parcel#: 142289-079-250-0002-017-000
Parking: Detached, Garage, Driveway, Garage Door Opener
Parking Notes: Detached, Garage, Driveway, Garage Door Opener
Patio/Porch: Patio
Sewer: Connected
Utilities: Sewer Connected, Water Connected
Water: Connected, Public
Window: Leaded Glass
Local Schools
High School: Amherst Central High
Middle School: Amherst Middle
Elementary School: Windermere Blvd
School District: Amherst
Listed By / Shown By
Listing By
Agency Name: HUNT Real Estate ERA
Agency Contact: 716-957-8007
Shown By
Agent Name: Sandra Hockwater
Agent Phone: (716) 481-8625
Agency Title: MJ Peterson Real Estate

Estimate Your Payment
Estimated Payment
$ 1,355.44 per month $734.21 Principal & Interest $525.00 Property Tax $96.22 Homeowner's InsuranceChange Payment Information




Privacy Policy / DMCA Notice / ADA Accessibility


This site is hosted, designed and copyright
© 1994 - 2026 by
Delta Media Group, Inc. -- Patent Pending --
90 Hendricks Boulevard | MLS# B1707450
This single family home located at 90 Hendricks Boulevard, Amherst, NY 14226 is currently listed for sale with an asking price of $329,900. This property was built in 1937 and has 3 bedrooms and 1 full and 1 partial baths with 1543 sq. ft. Hendricks Boulevard is located within the Amherst school district. Search Amherst real estate on shockwater.mjpeterson.com today.