



BEDS4
BATHS2 full 1 partial
SQUARE FEET3,101
MLS#B1706638
STATUSActive
PROPERTY TYPEResidential - Single Family
SCHOOLClarence
Property Description
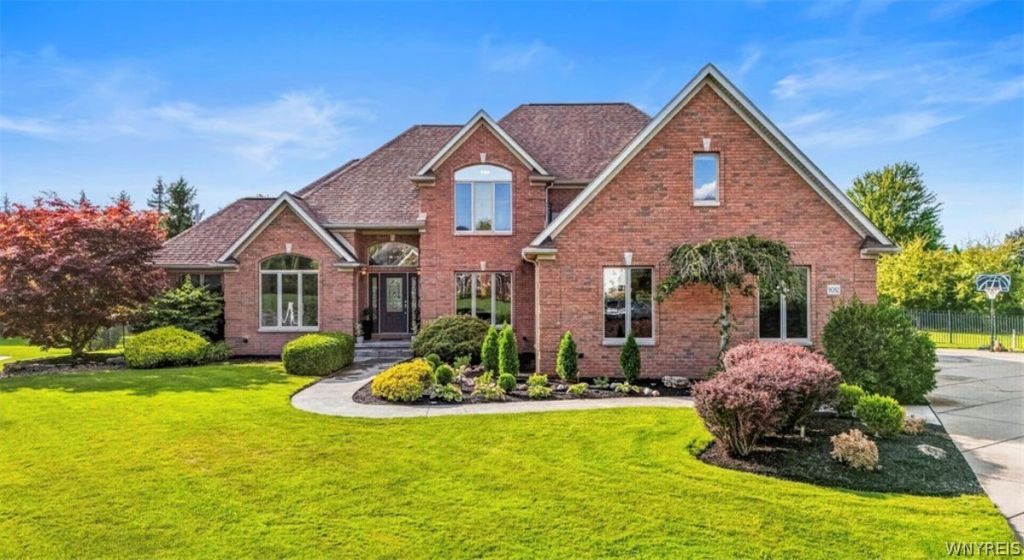
Be prepared to be stunned by this Luxurious Blum built home. This brick beauty has been beautifully updated throughout with modern features and a great open floor plan. The grand foyer features super high ceilings, natural light, new recessed lighting and luxury vinyl flooring. The focal point of the stunning home is the gas fireplace great room. The Kitchen is any entertainers dream! Eat in kitchen with a Large island, quartz counter tops and stainless steel appliances with a breakfast bar. Convenient laundry off the garage. 3.5 car garage is partially finished, heated with epoxy floors and access to the finished basement. Full Basement perfect for enjoying, also has a half bath. Lots of storage! First floor primary suite is just gorgeous. Two walk in closets, large bathroom with jacuzzi tub, Shower has dual heads and massagers. Second floor has 3 large bedrooms, a loft and an additional room. Full bath and attic storage. Outside features a park like large yard with an awning and covered patio. Enjoy the summer sitting by the heated salt water pool and hot tub! Brand new center air, central Vac, water softener and irrigation, too many things to list! Offers due Saturday, 8/29 at 12pm.
Property Features
Property Type: Residential - Single Family
Basement: Full, PartiallyFinished, SumpPump
Cooling: CentralAir
Fenced: Yes
Fireplaces: 1
Garage: 3 car attached
Heating: Gas, ForcedAir
Home Style: TwoStory
Lot Size: 0.71 Acres
Roof Type: Asphalt
Stories: 2.0
Taxes: $13,407
Year Built: 2002
Amenities
BreakfastBar
BreakfastArea
CeilingFans
CathedralCeilings
CentralVacuum
DiningArea
Den
SeparateFormalDiningRoom
EntranceFoyer
EatInKitchen
SeparateFormalLivingRoom
GuestAccommodations
GreatRoom
HomeOffice
JettedTub
KitchenIsland
Pantry
SlidingGlassDoors
NaturalWoodwork
Loft
MainLevelPrimary
Awnings
Barbecue
ConcreteDriveway
FullyFenced
HotTubSpa
Pool
Patio
PrivateYard
SeeRemarks
Feature Descriptions
Appliances: Dryer, Dishwasher, ExhaustFan, Freezer, GasOven, GasRange, GasWaterHeater, Microwave, Refrigerator, RangeHood, WineCooler, Washer
Door Features: SlidingDoors
Exterior: Brick, Other
Fencing: Full
Flooring: Carpet, Hardwood, LuxuryVinyl, Varies
Laundry: MainLevel
Lot: IrregularLot, ResidentialLot
Lot Dimensions: 62X189
Parcel#: 143200-044-090-0005-001-000
Parking: Attached, Garage, GarageDoorOpener
Parking Notes: Attached, Garage, GarageDoorOpener
Patio/Porch: Covered, Patio, Porch
Pool: InGround
Sewer: Connected
Spa: Yes
Swimming Pool: Yes
Utilities: ElectricityConnected, SewerConnected, WaterConnected
Water: Connected, Public
Local Schools
School District: Clarence
Listed By / Shown By
Listing By
Agency Name: HUNT Real Estate ERA
Agency Contact: 716-531-6880
Shown By
Agent Name: Sandra Hockwater
Agent Phone: (716) 481-8625
Agency Title: MJ Peterson Real Estate

Estimate Your Payment
Estimated Payment
$ 3,571.30 per month $2,169.70 Principal & Interest $1,117.25 Property Tax $284.35 Homeowner's InsuranceChange Payment Information




Privacy Policy / DMCA Notice / ADA Accessibility


This site is hosted, designed and copyright
© 1994 - 2026 by
Delta Media Group, Inc. -- Patent Pending --
9082 Winding Creek Lane | MLS# B1706638
This single family home located at 9082 Winding Creek Lane, Clarence, NY 14032 is currently listed for sale with an asking price of $974,900. This property was built in 2002 and has 4 bedrooms and 2 full and 1 partial baths with 3101 sq. ft. Winding Creek Lane is located within the Clarence school district. Search Clarence real estate on shockwater.mjpeterson.com today.