



BEDS3
BATHS2 full
SQUARE FEET1,994
MLS#R1708374
STATUSActive
PROPERTY TYPEResidential - Single Family
SUBDIVISIONCulver Pkwy
SCHOOLEast Irondequoit
Property Description
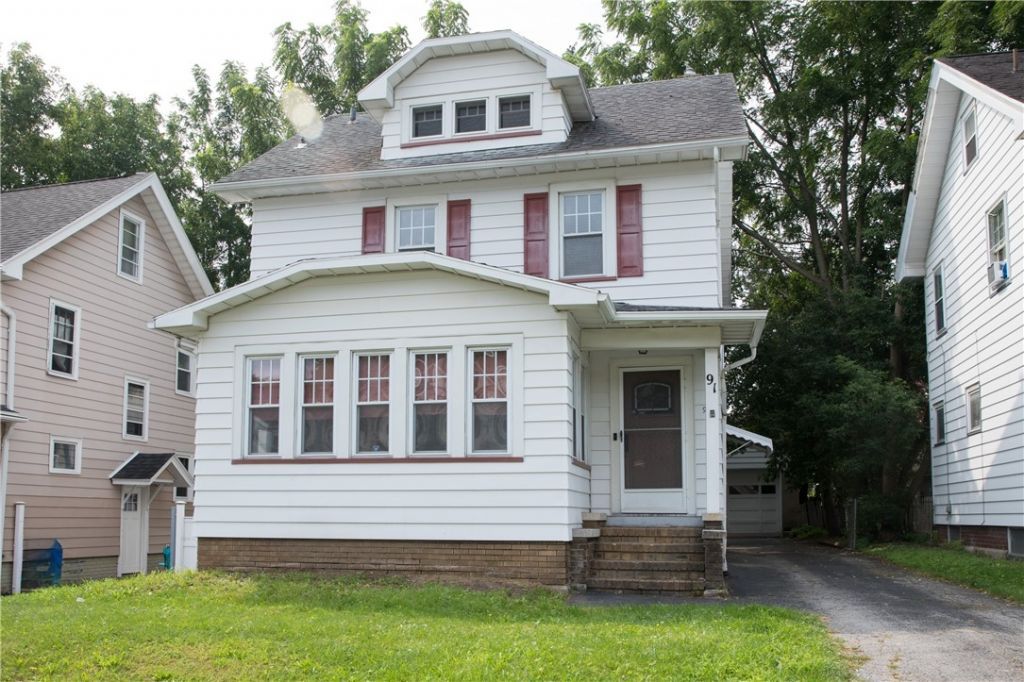
Incredible potential and classic 1920s craftsmanship await you at 91 Culver Parkway! ThisEast Irondequoit Home offers nearly 2,000 square feet of unmatchable character and solid bones, featuring original Gumwood Trim, Crown Molding, Glass Doorknobs, and Leaded Glass! The covered Front Entry leads into a spacious Living Room with a gorgeous French Door entry into the enclosed and heated Front Porch! The main floor also features a formal Dining Room and a spacious Family Room addition, centered around a Wood-burning Fireplace and exterior Andersen doors to the private Wood Deck! Upstairs you'll find three generous Bedrooms ready for your personaltouches, a finished Attic and Storage. Perfectly located just minutes from the City of Rochester, Routes I-590 and 104, andjust a short drive to Seabreeze Amusement Park and Lake Ontario. Plus you can walk down the streetto local favorite Netsin's Ice Cream! Priced far below market value for you to bring your vision and build immense equity in a prime location!Delayed negotiations until Wednesday, 8/26 at 12:00 PM
Property Features
Property Type: Residential - Single Family
Basement: Full
Fireplaces: 1
Garage: 2
Heating: Gas, Baseboard, Radiant
Home Style: Colonial, Two Story
Lot Size: 0.11 Acres
Roof Type: Flat, Shingle
Stories: 2.0
Taxes: $8,191
Year Built: 1926
Amenities
Attic
Ceiling Fan(s)
Separate/Formal Dining Room
Entrance Foyer
Separate/Formal Living Room
Skylights
Natural Woodwork
Blacktop Driveway
Deck
Fence
Feature Descriptions
Appliances: Dishwasher, Gas Oven, Gas Range, Gas Water Heater, Refrigerator
Days on Site: 2
Exterior: Aluminum Siding, Copper Plumbing
Fencing: Partial
Flooring: Carpet, Hardwood, Tile, Varies
Laundry: In Basement, Main Level
Lot: Near Public Transit, Rectangular, Rectangular Lot, Residential Lot
Lot Dimensions: 40X118
Parcel#: 263400-107-100-0002-015-000
Parking: Detached, Electricity, Garage, Storage, Garage Door Opener
Parking Notes: Detached, Electricity, Garage, Storage, Garage Door Op
Patio/Porch: Covered, Deck, Porch
Sewer: Connected
Utilities: Cable Available, High Speed Internet Available, Sewer Connected, Water Connected
Water: Connected, Public
Window: Leaded Glass, Skylight(s), Thermal Windows
Local Schools
High School: Eastridge Senior High
Middle School: East Irondequoit Middle
Elementary School: Helendale Road Primary
School District: East Irondequoit
Listed By / Shown By
Listing By
Agency Name: Hunt Real Estate ERA/Columbus
Agency Contact: 585-315-2626
Shown By
Agent Name: Sandra Hockwater
Agent Phone: (716) 481-8625
Agency Title: MJ Peterson Real Estate

Estimate Your Payment
Estimated Payment
$ 1,060.17 per month $333.83 Principal & Interest $682.58 Property Tax $43.75 Homeowner's InsuranceChange Payment Information




Privacy Policy / DMCA Notice / ADA Accessibility


This site is hosted, designed and copyright
© 1994 - 2026 by
Delta Media Group, Inc. -- Patent Pending --
91 Culver Pkwy | MLS# R1708374
This single family home located at 91 Culver Pkwy, Rochester, NY 14609 is currently listed for sale with an asking price of $150,000. This property was built in 1926 and has 3 bedrooms and 2 full baths with 1994 sq. ft. Culver Pkwy is located in the Culver Pkwy subdivision within the East Irondequoit school district. Search Culver Pkwy real estate on shockwater.mjpeterson.com today.