



BEDS3
BATHS1 full
SQUARE FEET1,050
MLS#R1724166
STATUSActive
PROPERTY TYPEResidential - Single Family
SCHOOLWhitesville
Property Description
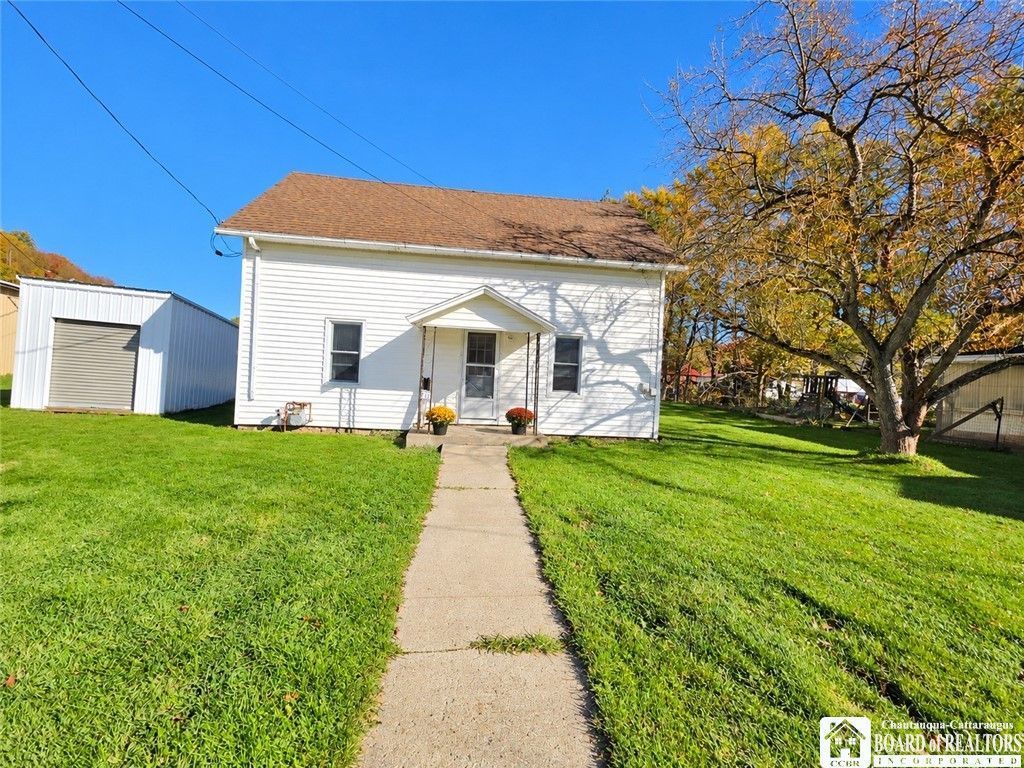
Welcome to 912 Mill Street in Whitesville! Situated on a dead-end street across from the local ballpark, this well-maintained home offers comfortable living with some recent improvements. Enjoy updated flooring in some rooms and a recently renovated, handicap-accessible bathroom completed in 2024 that has seen very little use. A newer septic system was installed in 2019, providing an added benefit for the next owner. The home features gas wall heaters on the lower level, with heat circulating to the upper level through floor vents. While not completely modernized, the property has been well cared for and offers a great opportunity to add your personal touches. Whether you're looking for a primary residence or a place to make your own, this home is worth a look. Schedule your showing today!
Property Features
Property Type: Residential - Single Family
Basement: Crawl Space, None
Heating: Gas, Forced Air, Wall Furnace
Home Style: Historic/Antique, Two Story
Lot Size: 0.30 Acres
Roof Type: Shingle
Stories: 1.0
Taxes: $1,071
Year Built: 1920
Amenities
Ceiling Fan(s)
Separate/Formal Living Room
Other
See Remarks
Dirt Driveway
Patio
Feature Descriptions
Accessibility: Accessible Full Bath
Appliances: Dryer, Gas Oven, Gas Range, Gas Water Heater, Refrigerator, Washer
Exterior: Vinyl Siding
Flooring: Laminate, Varies, Vinyl
Laundry: Main Level
Lot: Irregular Lot
Lot Dimensions: 164X179
Parcel#: 026000-294-008-0001-021-001-0000
Parking: No Garage
Parking Notes: No Garage
Patio/Porch: Covered, Patio, Porch
Sewer: Septic Tank
Utilities: Electricity Connected, High Speed Internet Available, Water Connected
Water: Connected, Public
Local Schools
School District: Whitesville
Listed By / Shown By
Listing By
Agency Name: Genesee River Realty
Agency Contact: 585-610-8375
Shown By
Agent Name: Sandra Hockwater
Agent Phone: (716) 481-8625
Agency Title: MJ Peterson Real Estate

Estimate Your Payment
Estimated Payment
$ 366.15 per month $244.81 Principal & Interest $89.25 Property Tax $32.08 Homeowner's InsuranceChange Payment Information




Privacy Policy / DMCA Notice / ADA Accessibility


This site is hosted, designed and copyright
© 1994 - 2026 by
Delta Media Group, Inc. -- Patent Pending --
912 Mill Street | MLS# R1724166
This single family home located at 912 Mill Street, Whitesville, NY 14897 is currently listed for sale with an asking price of $110,000. This property was built in 1920 and has 3 bedrooms and 1 full baths with 1050 sq. ft. Mill Street is located within the Whitesville school district. Search Whitesville real estate on shockwater.mjpeterson.com today.