



BEDS2
BATHS1 full 2 partial
SQUARE FEET1,340
MLS#B1704360
STATUSPending
PROPERTY TYPEResidential - Condominium
SUBDIVISIONHickory Hill Estates Cond
SCHOOLWilliamsville
Property Description
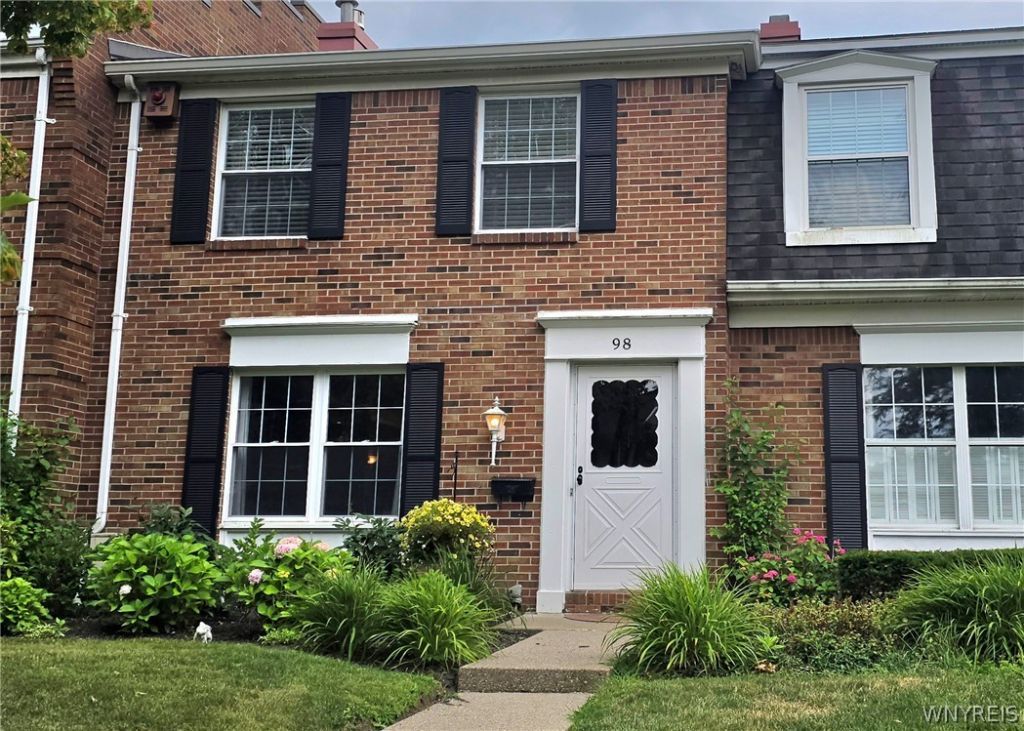
Beautifully updated townhouse in Hickory Hill Estates! Featuring plenty of white kitchen cabinets with granite countertops, breakfast bar, microwave & dishwasher. Formal dining room. Spacious living room with gas fireplace (NRTC), Two sliding doors that lead to patio and two car garage! Plenty of hardwood flooring on the first floor along with 1/2 bath! The second floor features 2 bedrooms with walk-in closets! The main bedroom leads into the nicely remodeled full bath including tiled shower walls which is attached to another 1/2 bath! All updated windows. Lots of six panel doors. Central air! Full basement for plenty of storage. The association includes clubhouse rentals, community events and a beautiful pool, along with Verizon internet and cable! Private fenced in back patio with stamped concrete for those summer nights!
Property Features
Property Type: Residential - Condominium
Basement: Full
Cooling: Central Air
Fireplaces: 1
Garage: 2
Heating: Gas, Forced Air
Lot Size: 0.03 Acres
Roof Type: Asphalt
Stories: 2.0
Taxes: $2,634
Year Built: 1974
Amenities
Breakfast Bar
Ceiling Fan(s)
Separate/Formal Dining Room
Eat-in Kitchen
Separate/Formal Living Room
Granite Counters
Sliding Glass Door(s)
Patio
Feature Descriptions
Appliances: Dishwasher, Gas Water Heater, Microwave
Association Amenities: Clubhouse, Pool
Days on Site: 16
Door Features: Sliding Doors
Exterior: Brick, Frame
Flooring: Carpet, Hardwood, Tile, Varies
HOA Fee: 509/ Monthly
Lot: Rectangular, Rectangular Lot, Residential Lot
Parcel#: 142289-056-550-0001-001-000-98
Parking: Assigned, Covered, Detached, Garage, Two Spaces, Garage Door Opener
Parking Notes: Assigned, Covered, Detached, Garage, Two Spaces, Garage
Patio/Porch: Open, Patio, Porch
Pets Allowed: Cats OK, Dogs OK, Negotiable, Number Limit, Size Limit, Yes
Pool: Association
Sewer: Connected
Utilities: Cable Available, Sewer Connected, Water Connected
Water: Connected, Public
Local Schools
School District: Williamsville
Listed By / Shown By
Listing By
Agency Name: HUNT Real Estate ERA
Agency Contact: 716-390-9500
Shown By
Agent Name: Sandra Hockwater
Agent Phone: (716) 481-8625
Agency Title: MJ Peterson Real Estate

Estimate Your Payment
Estimated Payment
$ 1,012.18 per month $700.83 Principal & Interest $219.50 Property Tax $91.85 Homeowner's InsuranceChange Payment Information




Privacy Policy / DMCA Notice / ADA Accessibility


This site is hosted, designed and copyright
© 1994 - 2026 by
Delta Media Group, Inc. -- Patent Pending --
98 Hickory Hill Road | MLS# B1704360
This condo located at 98 Hickory Hill Road, Williamsville, NY 14221 is currently listed for sale with an asking price of $314,900. This property was built in 1974 and has 2 bedrooms and 1 full and 2 partial baths with 1340 sq. ft. Hickory Hill Road is located in the Hickory Hill Estates Cond subdivision within the Williamsville school district. Search Hickory Hill Estates Cond real estate on shockwater.mjpeterson.com today.