



BEDS4
BATHS2 full 1 partial
SQUARE FEET2,600
MLS#R1724366
STATUSActive
PROPERTY TYPEResidential - Single Family
SUBDIVISIONWintergarden
SCHOOLRush-Henrietta
Property Description
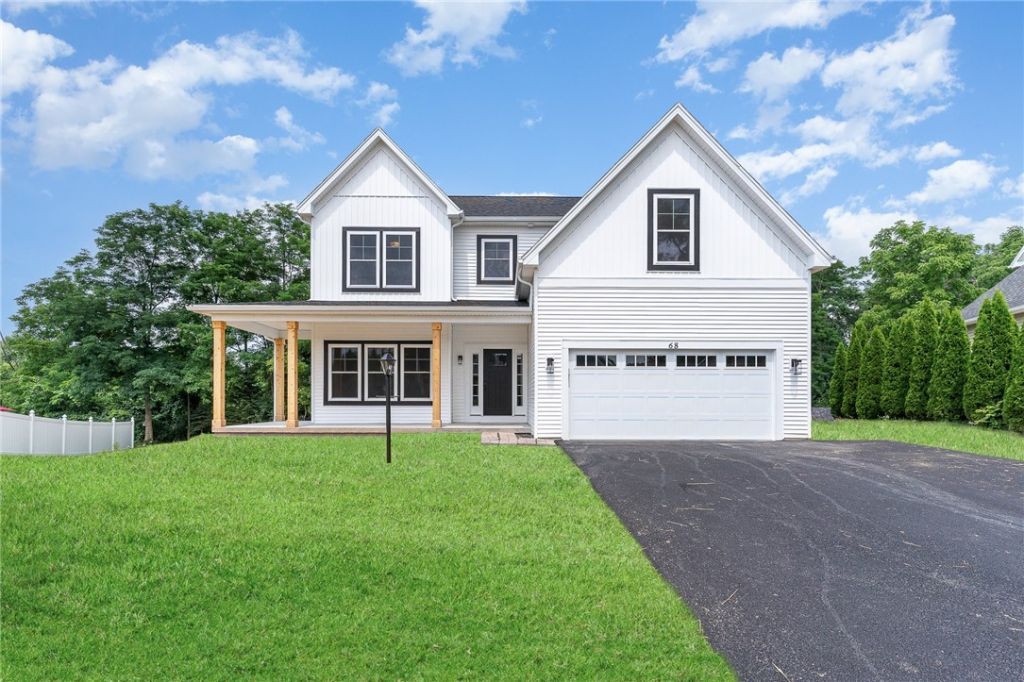
Build a home tailored to your lifestyle in Wintergarden, Morrell Builders' newest community in East Henrietta! Crafted by a local, third-generation builder, this to-be-built home offers 2,600 square feet of thoughtfully designed living space with opportunities to personalize throughout. A flexible first-floor bedroom or study adapts to your needs, while the open-concept layout and abundant natural light create a welcoming setting for everyday living and gatherings. Work alongside Inde Design Studio to select finishes and details that reflect your style. A full walkout basement provides direct access to the outdoors and the opportunity to expand your living space with a future recreation room, home gym, or additional space for guests. Enjoy a new neighborhood with convenient access to shopping, dining, parks, and major roadways connecting you to Rochester and surrounding communities. Photos may include optional upgrades and extras. Final taxes and assessments to be determined.
Property Features
Property Type: Residential - Single Family
Basement: EgressWindows, Full, SumpPump
Cooling: CentralAir
Garage: 2 car attached
Heating: Gas, ForcedAir
Home Style: Colonial, TwoStory
Roof Type: Asphalt
Stories: 2.0
Taxes: $0
Amenities
BreakfastBar
CeilingFans
Den
EntranceFoyer
EatInKitchen
SeparateFormalLivingRoom
GraniteCounters
GreatRoom
HomeOffice
KitchenIsland
KitchenFamilyRoomCombo
Pantry
SlidingGlassDoors
SolidSurfaceCounters
WalkInPantry
BathInPrimaryBedroom
BlacktopDriveway
Feature Descriptions
Appliances: Dishwasher, FreeStandingRange, Disposal, GasWaterHeater, Microwave, Oven, Humidifier
Door Features: SlidingDoors
Exterior: Stone, VinylSiding, PexPlumbing
Flooring: Carpet, Varies, Vinyl
Laundry: UpperLevel
Lot: Rectangular, RectangularLot, ResidentialLot
Parcel#: 221.05-1-40
Parking: Attached, Garage, Driveway, GarageDoorOpener
Parking Notes: Attached, Garage, Driveway, GarageDoorOpener
Sewer: Connected
Utilities: CableAvailable, SewerConnected, WaterConnected
Water: Connected, Public
Window: ThermalWindows
Local Schools
School District: Rush-Henrietta
Listed By / Shown By
Listing By
Agency Name: Howard Hanna
Agency Contact: 585-750-6030
Shown By
Agent Name: Sandra Hockwater
Agent Phone: (716) 481-8625
Agency Title: MJ Peterson Real Estate

Estimate Your Payment
Estimated Payment
$ 1,834.81 per month $1,622.22 Principal & Interest $0.00 Property Tax (data not provided by mls) $212.60 Homeowner's InsuranceChange Payment Information




Privacy Policy / DMCA Notice / ADA Accessibility


This site is hosted, designed and copyright
© 1994 - 2026 by
Delta Media Group, Inc. -- Patent Pending --
Lot 207 Northern Lights Drive | MLS# R1724366
This single family home located at Lot 207 Northern Lights Drive , Henrietta, NY 14467 is currently listed for sale with an asking price of $728,900. This property has 4 bedrooms and 2 full and 1 partial baths with 2600 sq. ft. Lot 207 Northern Lights Drive is located in the Wintergarden subdivision within the Rush-Henrietta school district. Search Wintergarden real estate on shockwater.mjpeterson.com today.